

News
2 min read
•
16 Nov 2026
M&S National Distribution Centre at DIRFT progresses to interior fit-out
Project Silver, M&S National Distribution Centre, DIRFT Daventry
By Juma Chipeta and Tariq Khan
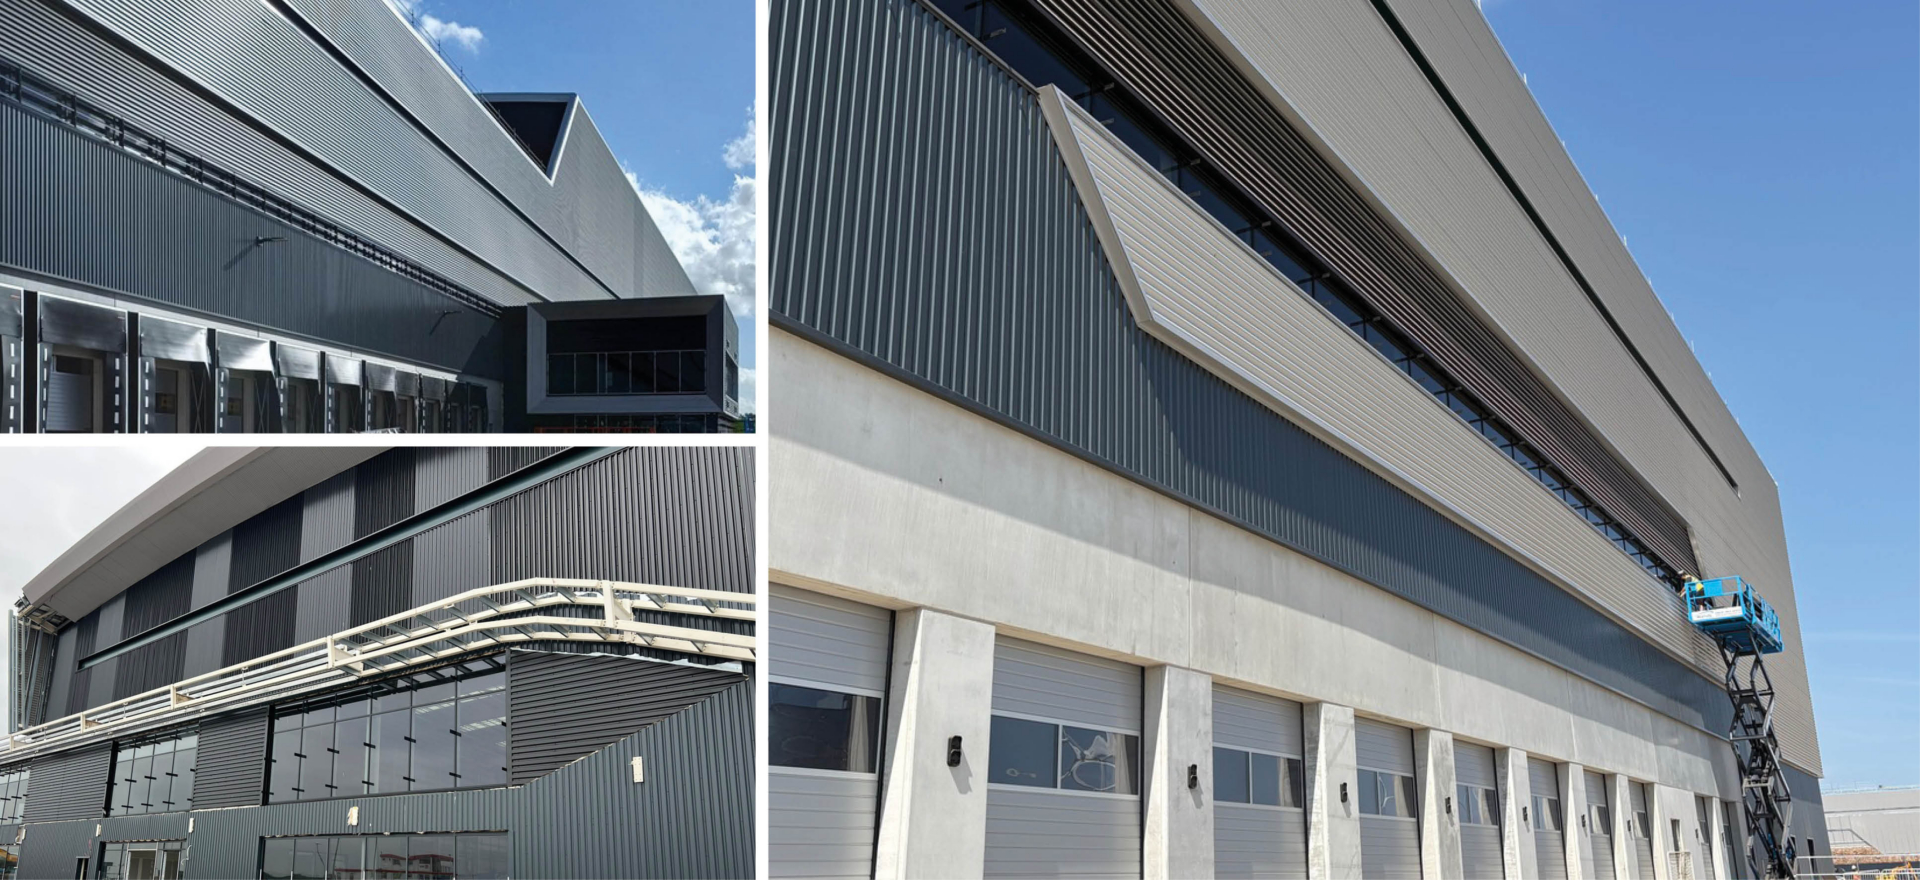
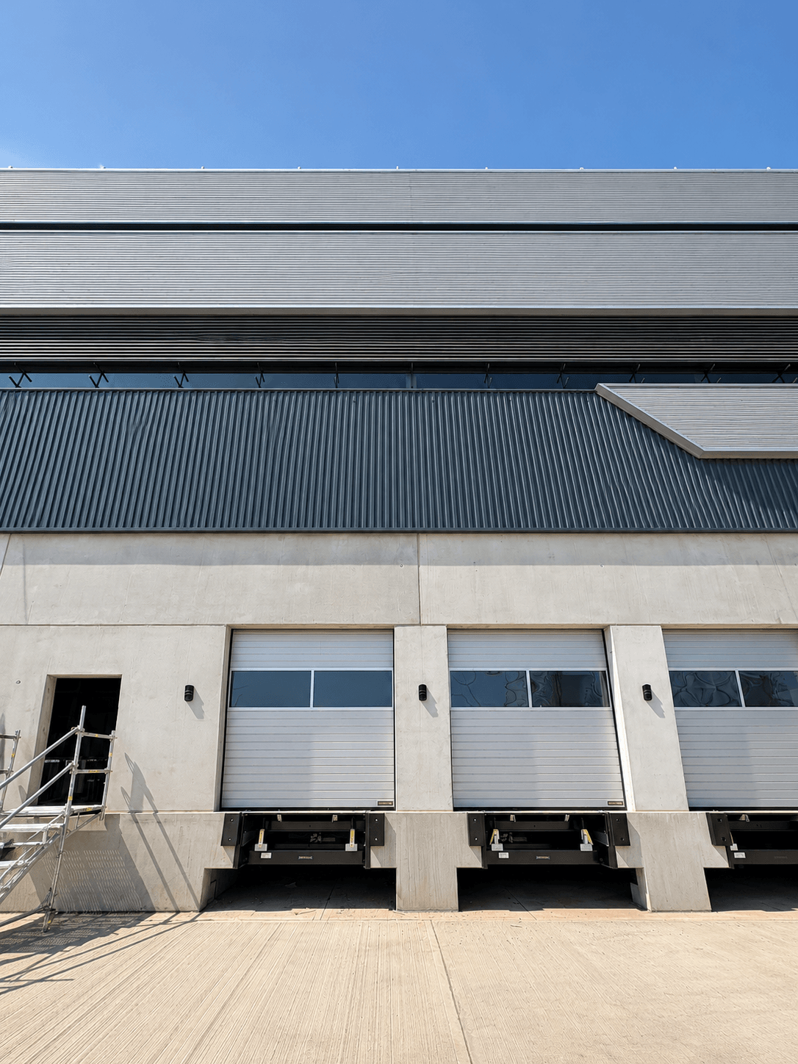
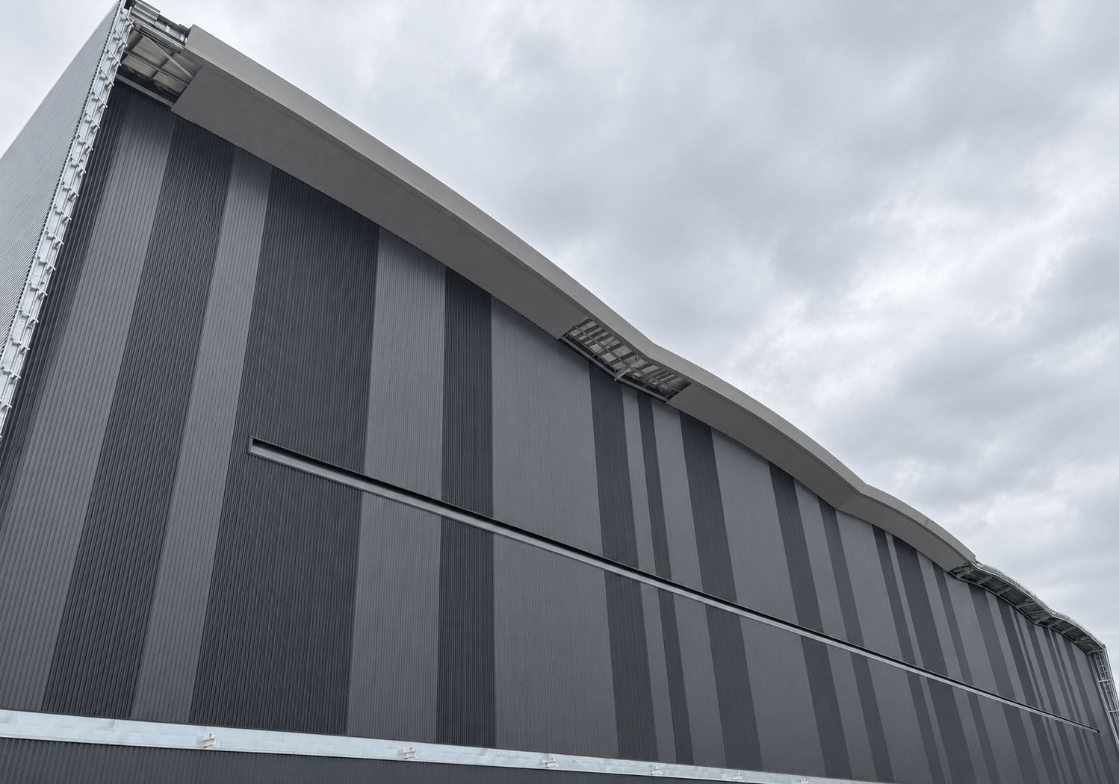
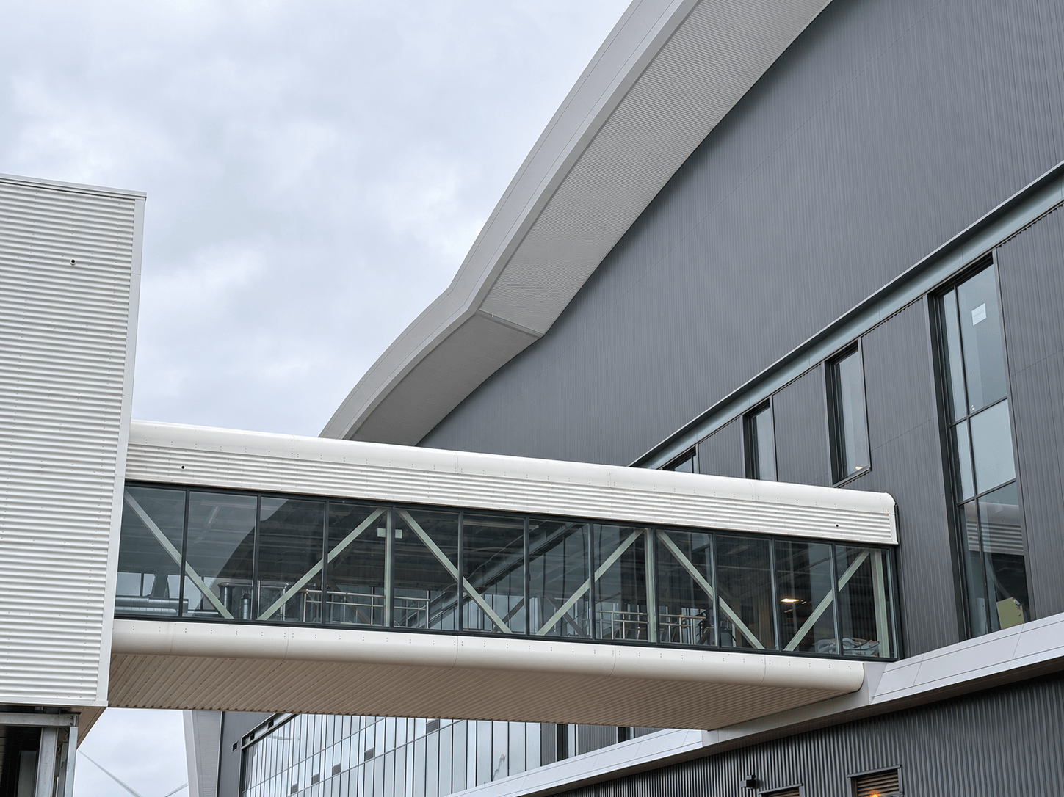
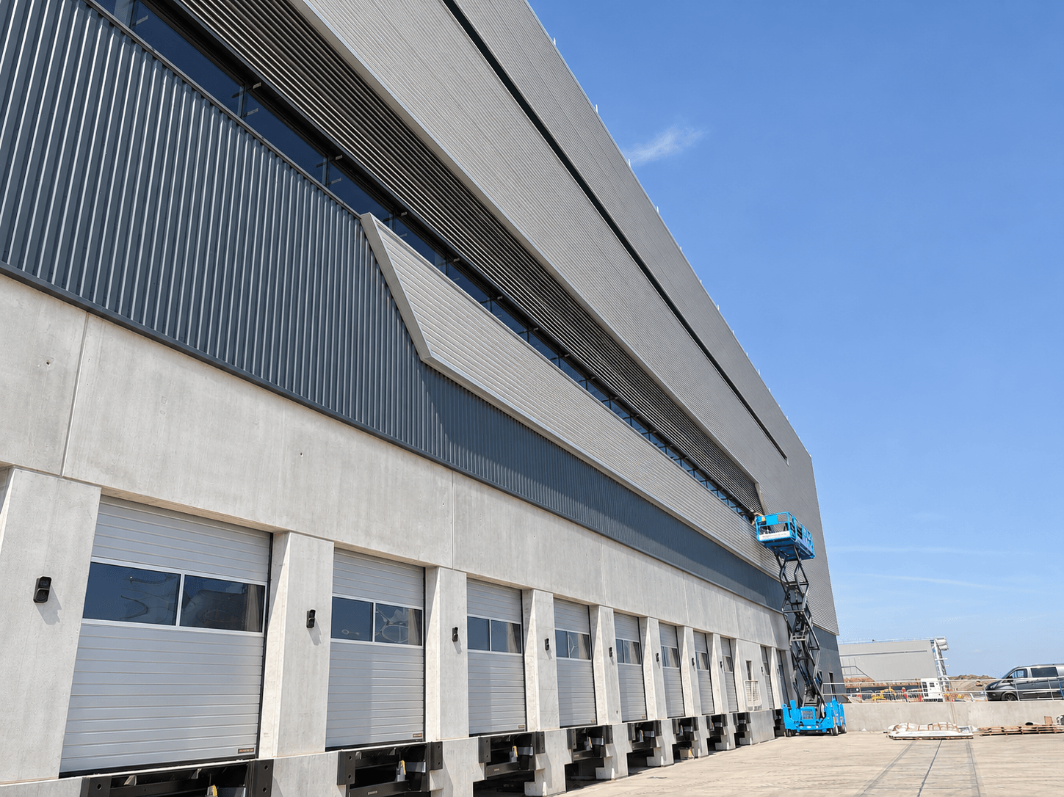
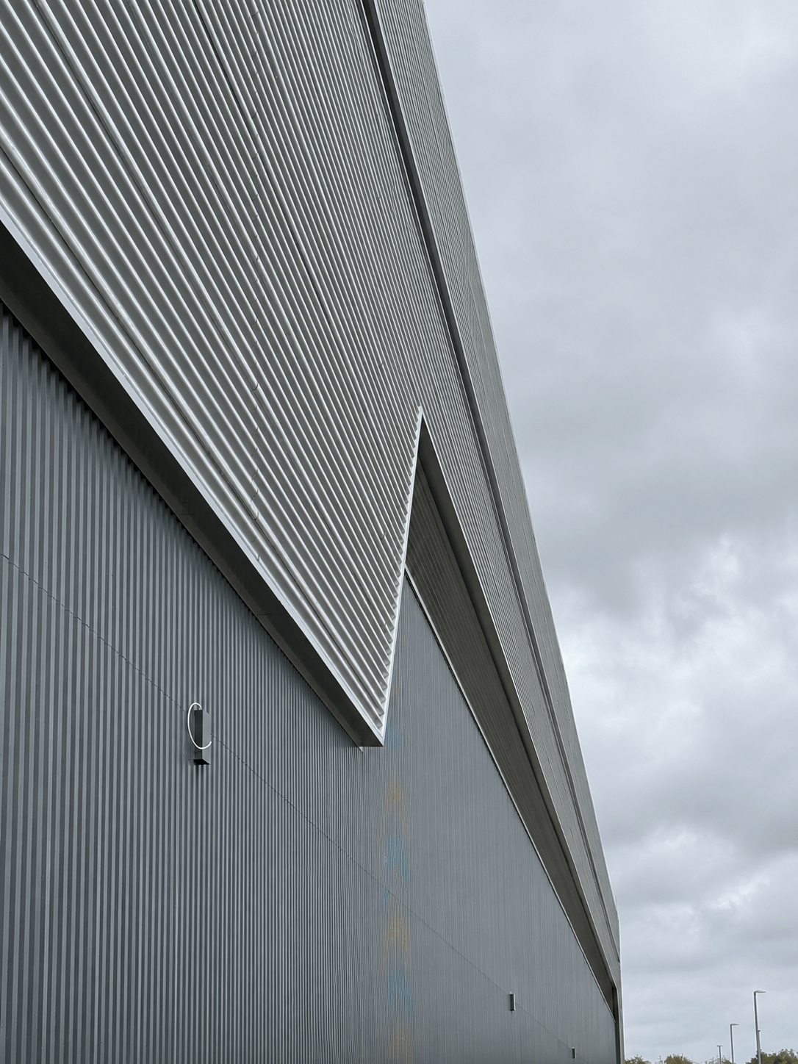
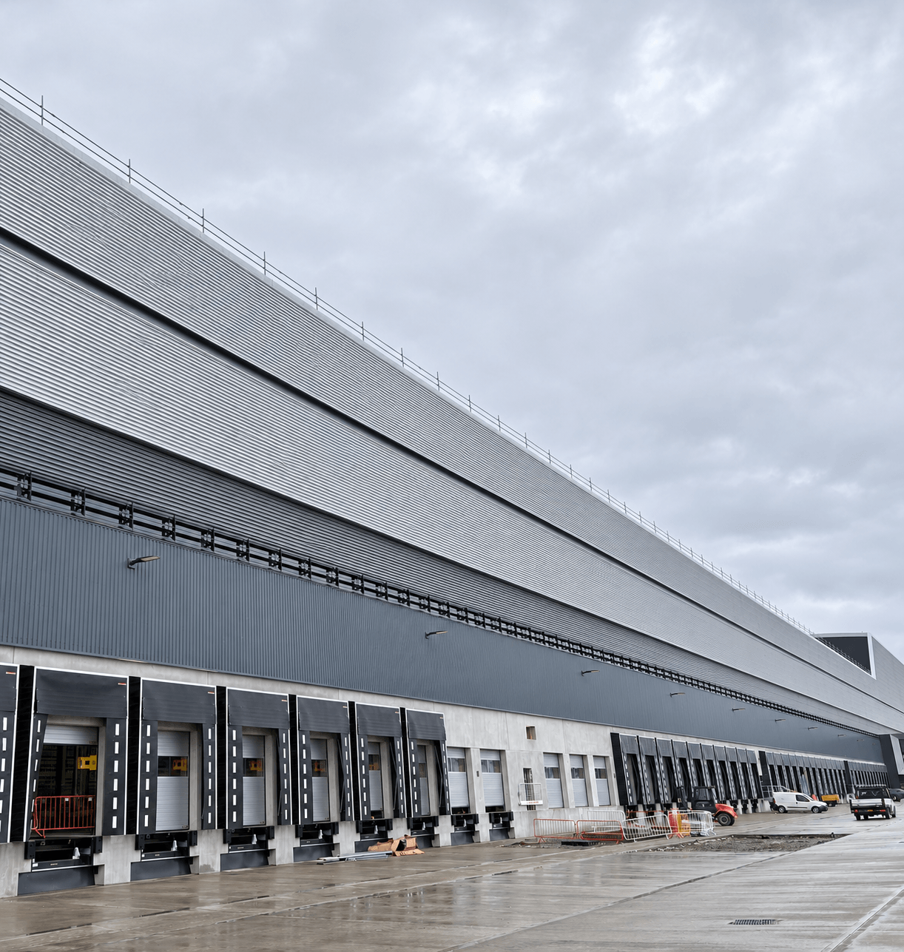
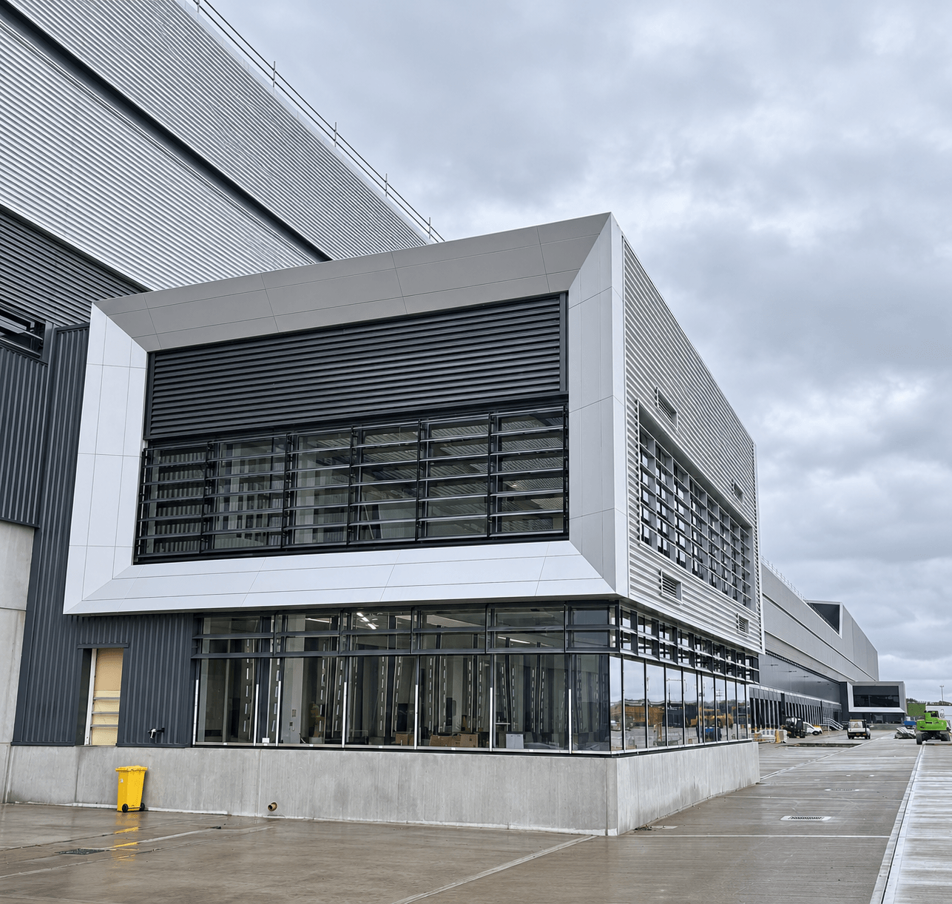
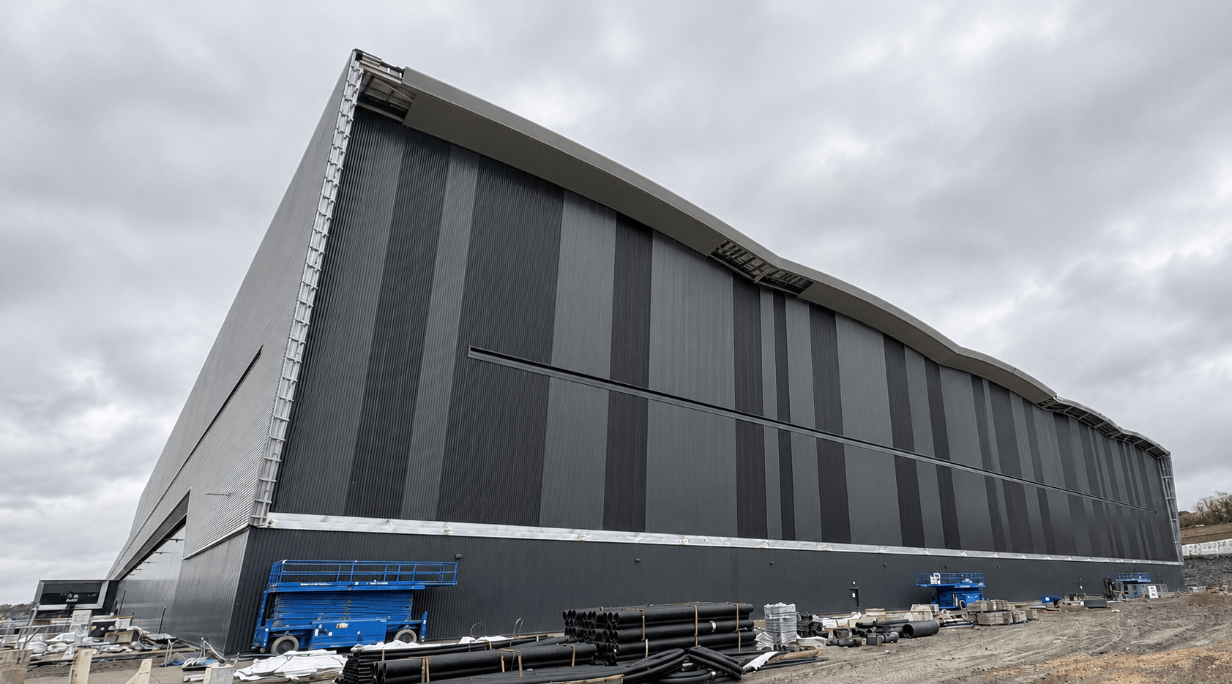
Construction of Marks & Spencer’s (M&S) new National Distribution Centre at Prologis RFI DIRFT, designed by Stephen George + Partners (SGP), has reached another milestone, with the building now watertight, and interior fit-out under way.
Following the completion of the steel frame, this latest stage marks further progress on the 1.3 million sqft development, which represents a £340 million investment in M&S’s food supply chain. Being constructed by Winvic Construction Ltd, the facility will bring together chilled storage, automated fulfilment, returns and reusable packaging operations, alongside offices supporting on-site and national functions.
Tariq Khan, Studio Director at SGP, said: “It is great to see the M&S National Distribution Centre taking shape and progressing into the next stage of construction. Our longstanding relationship with Prologis has seen us help shape DIRFT through masterplanning and the design of individual developments. This facility continues that work, bringing together the operational requirements of a major national distribution centre with the architectural quality and attention to the working environment that underpin our approach to the wider park.”
Juma Chipeta, Associate at SGP, said: “It is exciting to see the buildings now watertight and the internal spaces taking shape. This marks another important milestone in our work with Prologis and continues our longstanding involvement at DIRFT, creating high-quality buildings that support both the operational needs of businesses and the people who work there.”
Jamie West, Development Management VP at Prologis UK, said: “Being able to provide early access for M&S to start its fit-out is testament to the fantastic team effort that has got us to this stage, and to the collaboration shown by all partners across the wider supply chain from day one. We are now excited to see the completed building, which will raise the bar for the design and delivery of large-scale logistics facilities. Everyone involved should be very proud of what has been achieved.”
The architecture combines a consistent approach to materials and detailing with outdoor space that connects the site with the wider logistics park. Landscaping will include a dramatic approach promenade with feature pond, mature tree planting, seating and amenity areas to support staff wellbeing.
The new distribution centre will support the continued growth of M&S’s Food business, increasing capacity and improving product availability for customers.
Share
- X
- Share on LinkedIn
- Copy link Copied to clipboard
Related projects

Read more from…
News
SGP completes latest unit at innovative Loades Ecoparc in Coventry
1 min read
02 Nov 2026
News
Refurbish, not replace: Prologis gives Wellingborough warehouse a new lease of life
2 min read
15 Oct 2026
News
Tariq Khan joins Prologis and George Clarke for episode two of Logistics Unboxed
1 min read
02 Oct 2026