

News
4 min read
•
27 Oct 2026
Base build completes for £13 million pioneering London Gateway innovation hub
The Hive DP World London Gateway
By Dan Jones
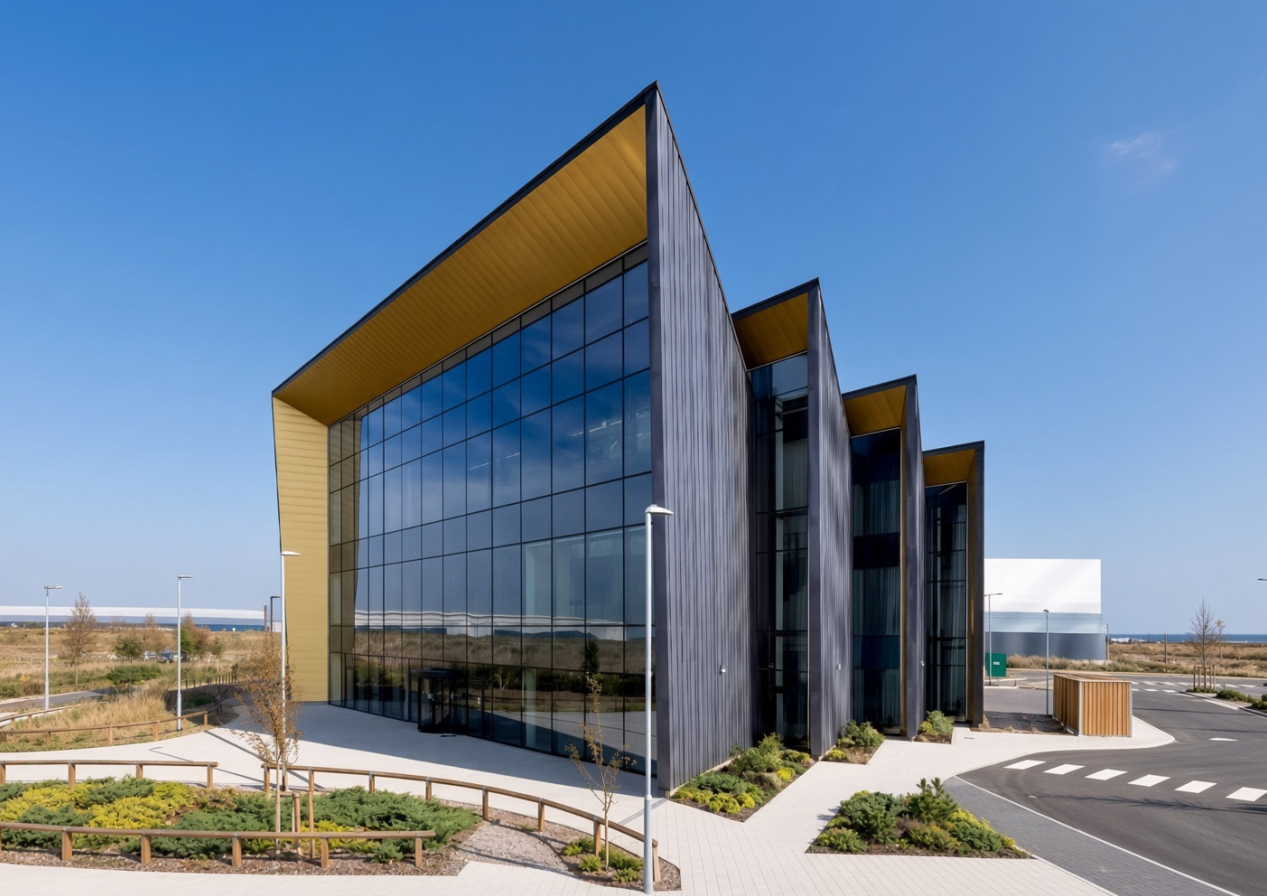
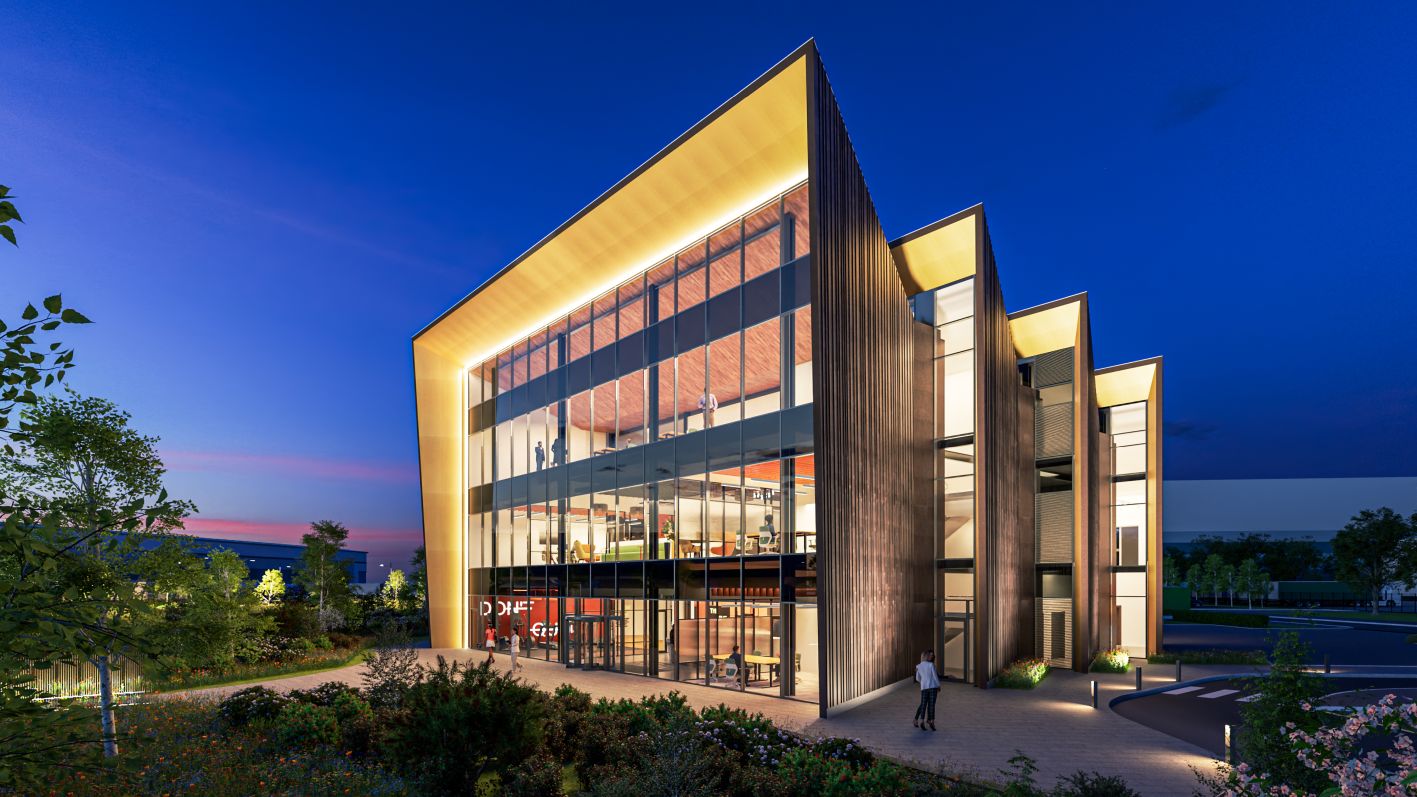
The base build phase at The Hive, a landmark £13 million, 29,000 sqft office, training and leisure facility at London Gateway Logistics Park, has now been completed, with works progressing into the interior fit-out stage. Designed inside and out by Stephen George + Partners (SGP), The Hive supports the expansion of the London Gateway by providing amenity space and helping to drive training and skills development in the area.
The Hive is the latest collaboration between DP World and Thames Freeport, co-funded as part of the Freeport’s seed-fund programme to create shared infrastructure for skills and innovation across its three council areas – Barking & Dagenham, Havering, and Thurrock.
Dan Jones, Studio Director at SGP, comments: “Our client, DP World, wanted an exciting, practical and flexible space that could act as a central amenity for the logistics park and a watershed moment for the development of community and place-making in industrial settings. By bringing together our architects and in-house interior design team from the earliest concepts, we developed the fit-out alongside the exterior to create a cohesive, striking building that works beautifully from first impression to everyday use.”
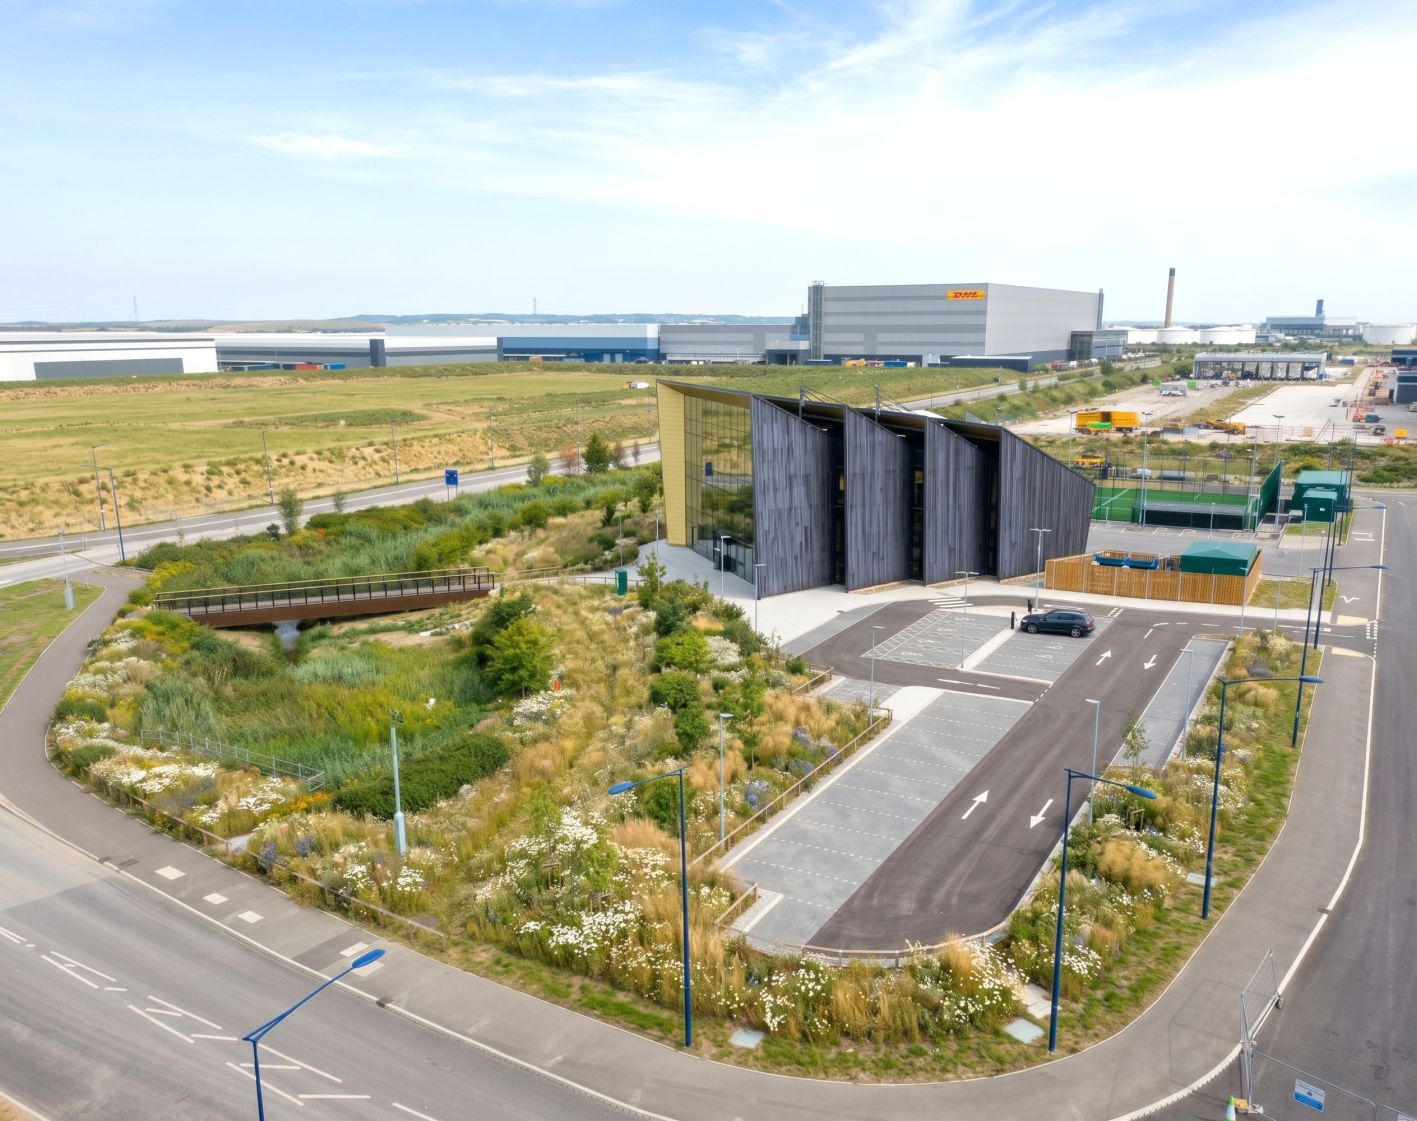
Designed with a nod to DPWorld’s seaport heritage, the fluted shape of the building is reminiscent of shells or an upturned hull. Working in harmony with the industrial backdrop, The Hive’s dark-copper clad form steps up in four bays until the front of the building displays a stunning ground-to-roof glazed front with deep reveals clad in magnificent pre-patinated royal gold copper. Natural light streams inside and passers-by or those approaching the building can see deep within the structure, to the offices, the ground-floor gym and the soaring full-height atrium with its imposing theatricality and human-scale seating and meeting areas.
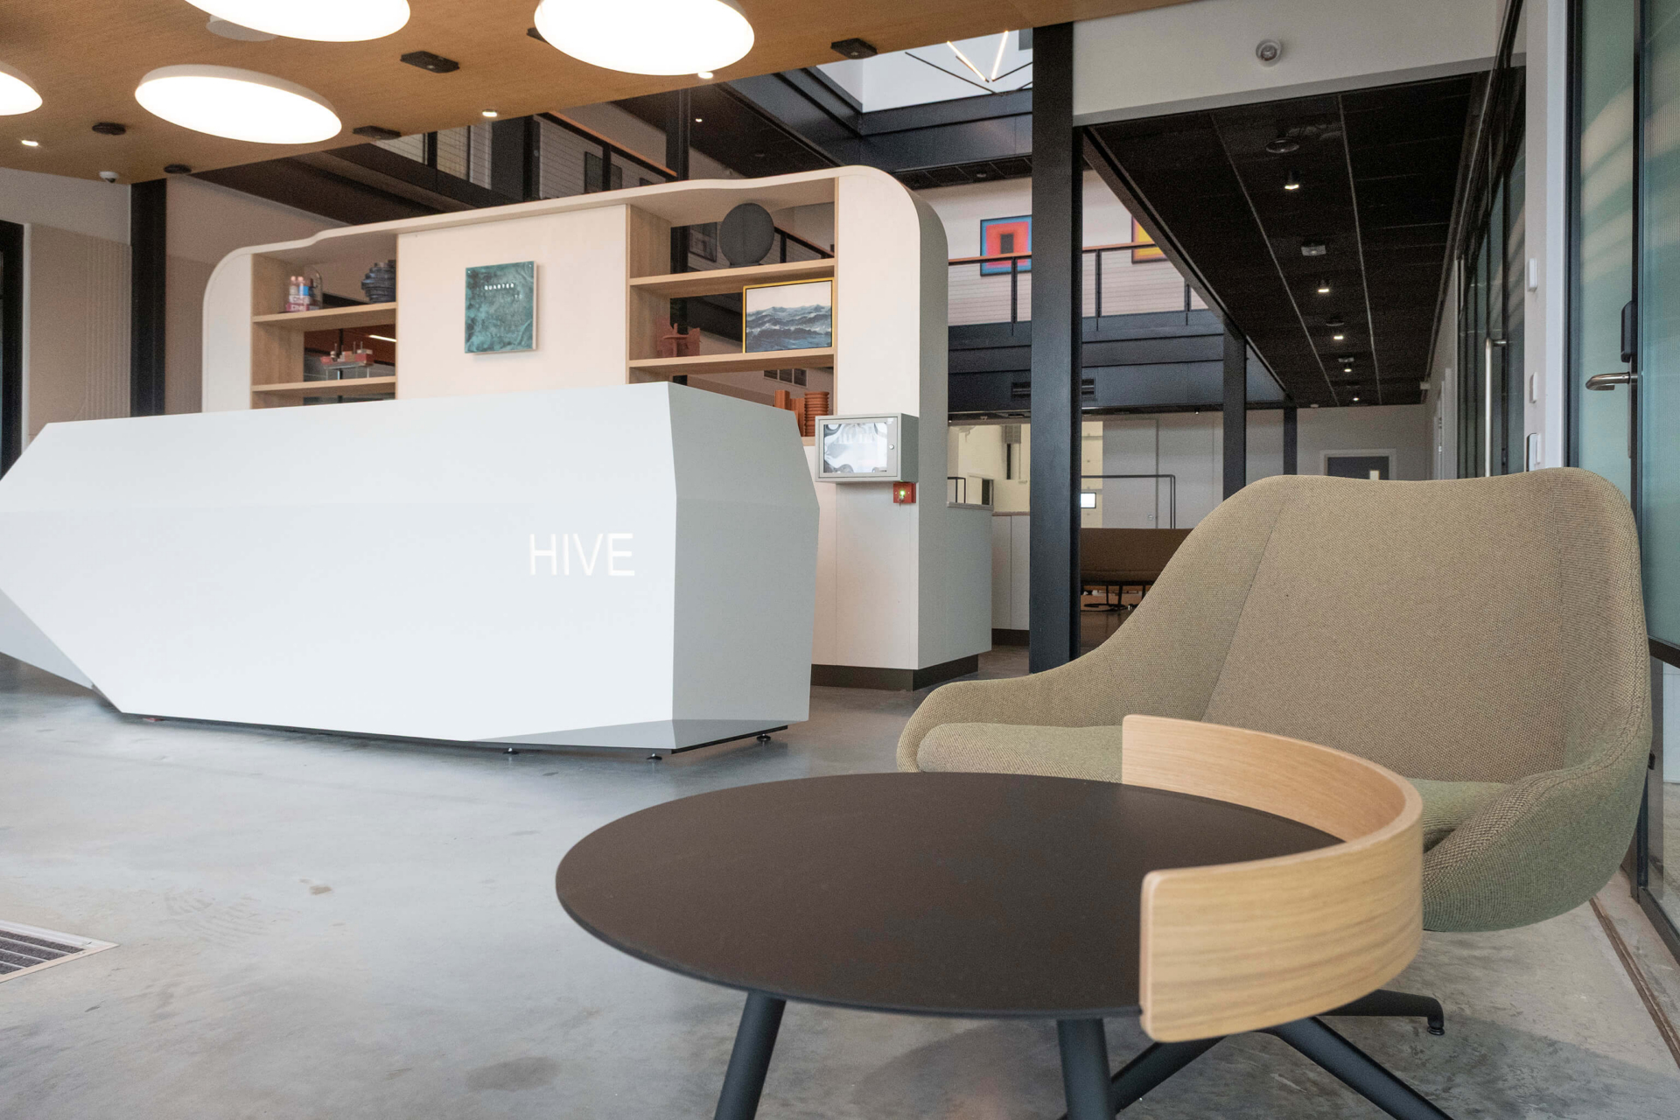
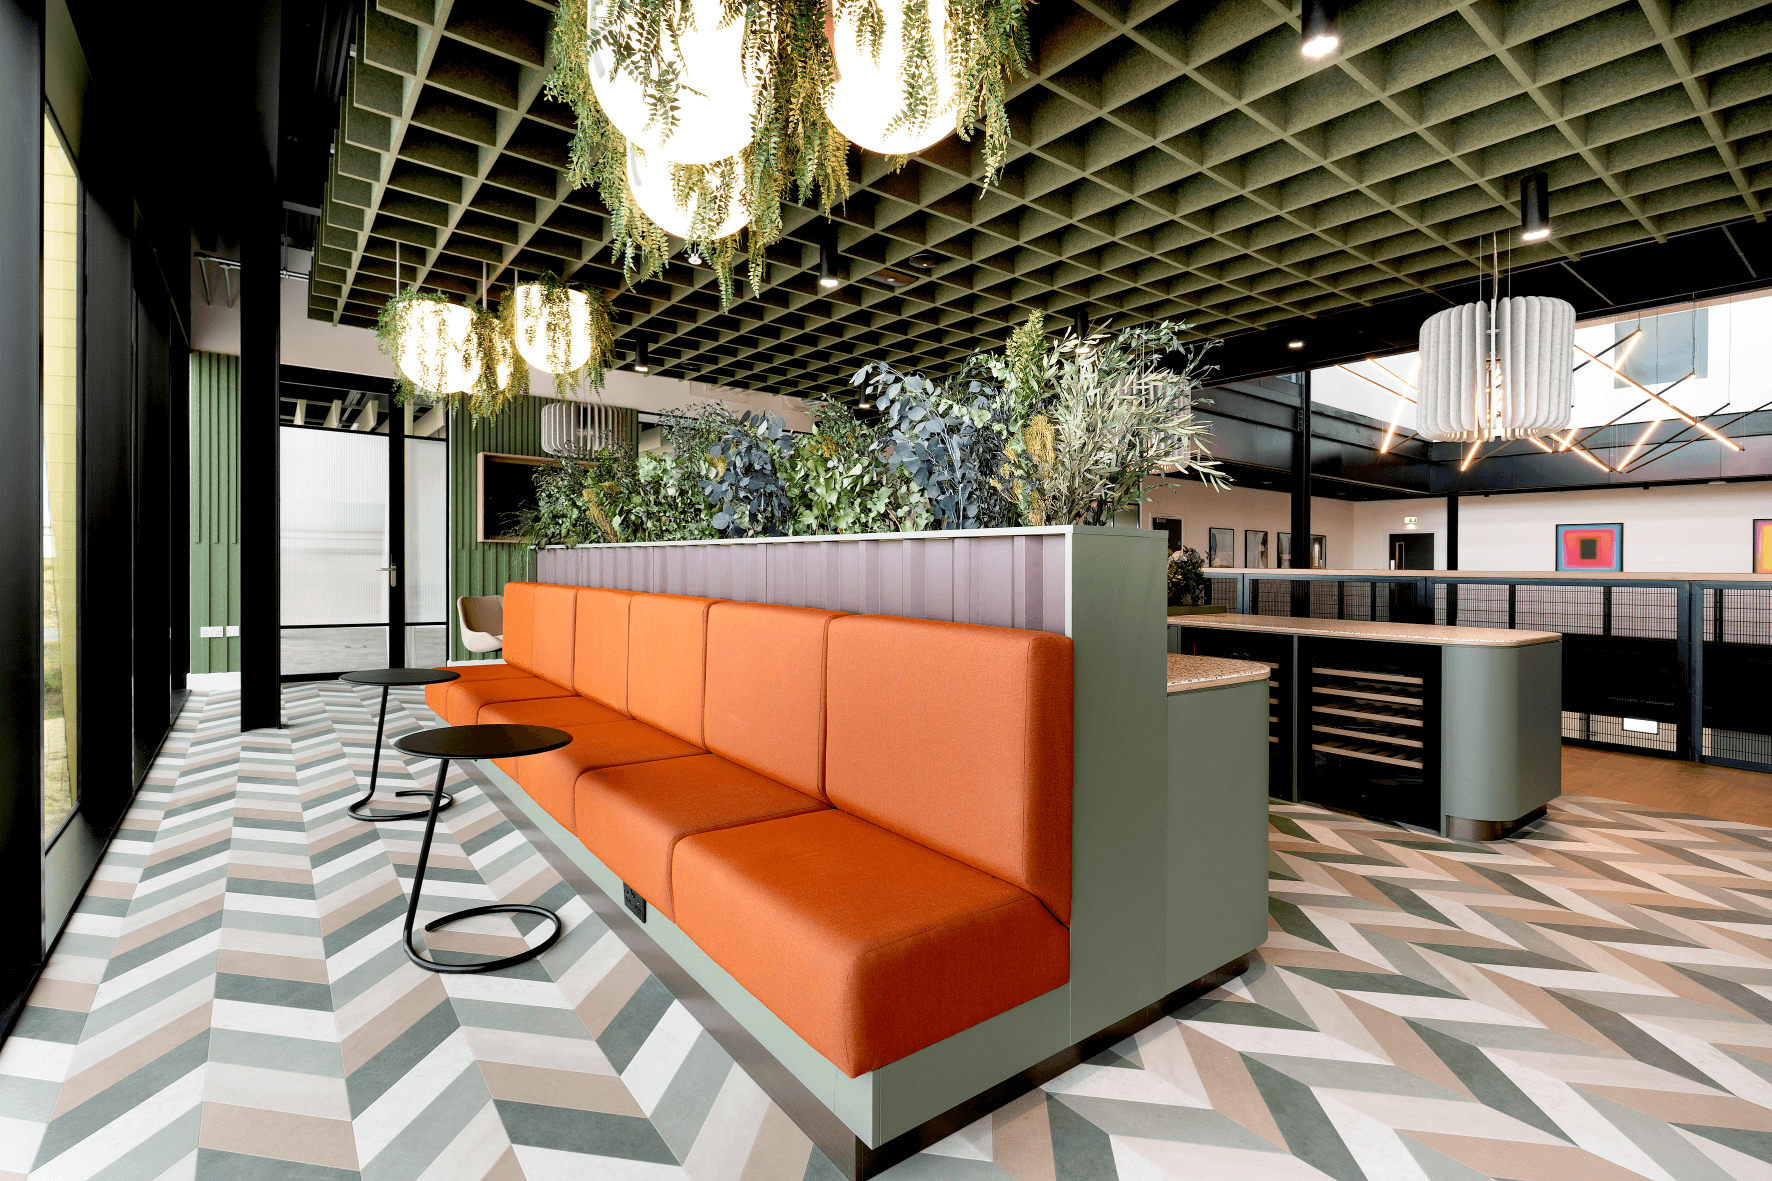
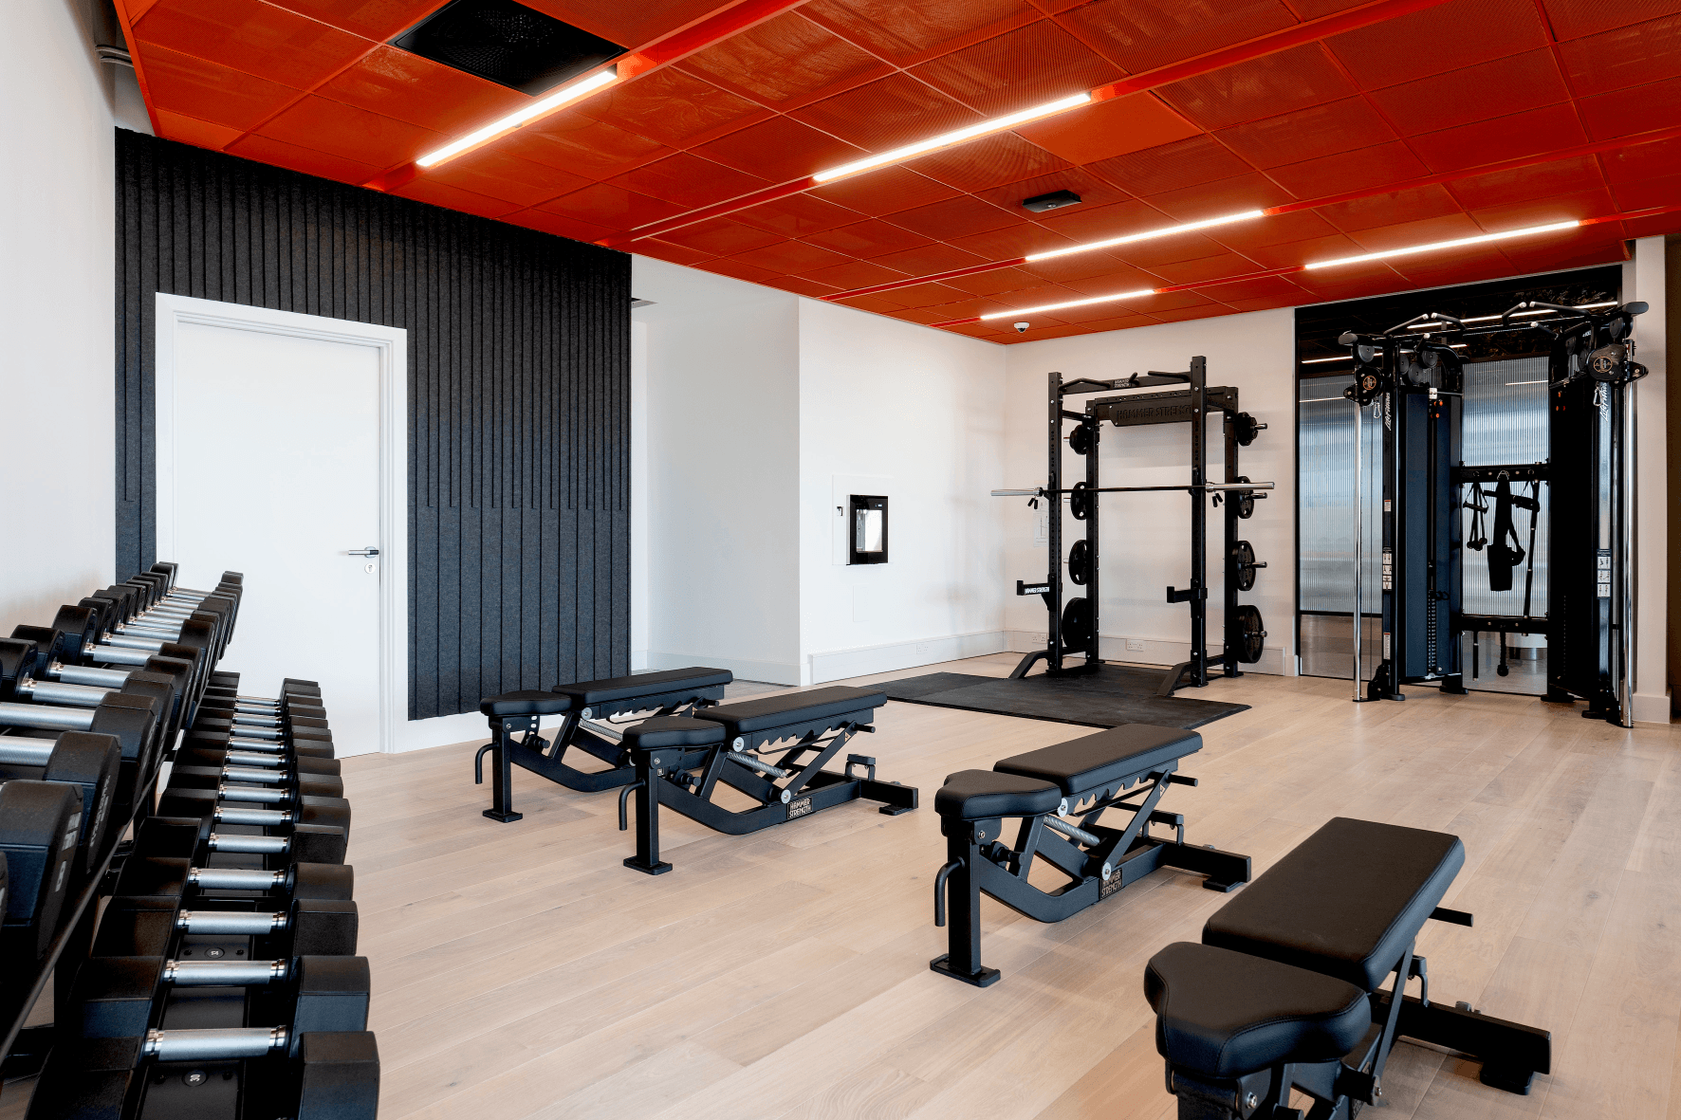
Inside, the full-height atrium acts as the building’s beating heart, deliberately designed with imposing theatricality to encourage spontaneous interaction. Meeting rooms, a training and innovation centre, flexible offices, a fitness suite, food and drink facilities and multi-use areas have been carefully arranged on flexible floorplates to support a wide range of users and activities throughout the day and into the night. Additional north-lights draw glare-free daylight deep into the heart of the building whilst the four-metre high third-floor glazing offers panoramic views out across the industrial park.
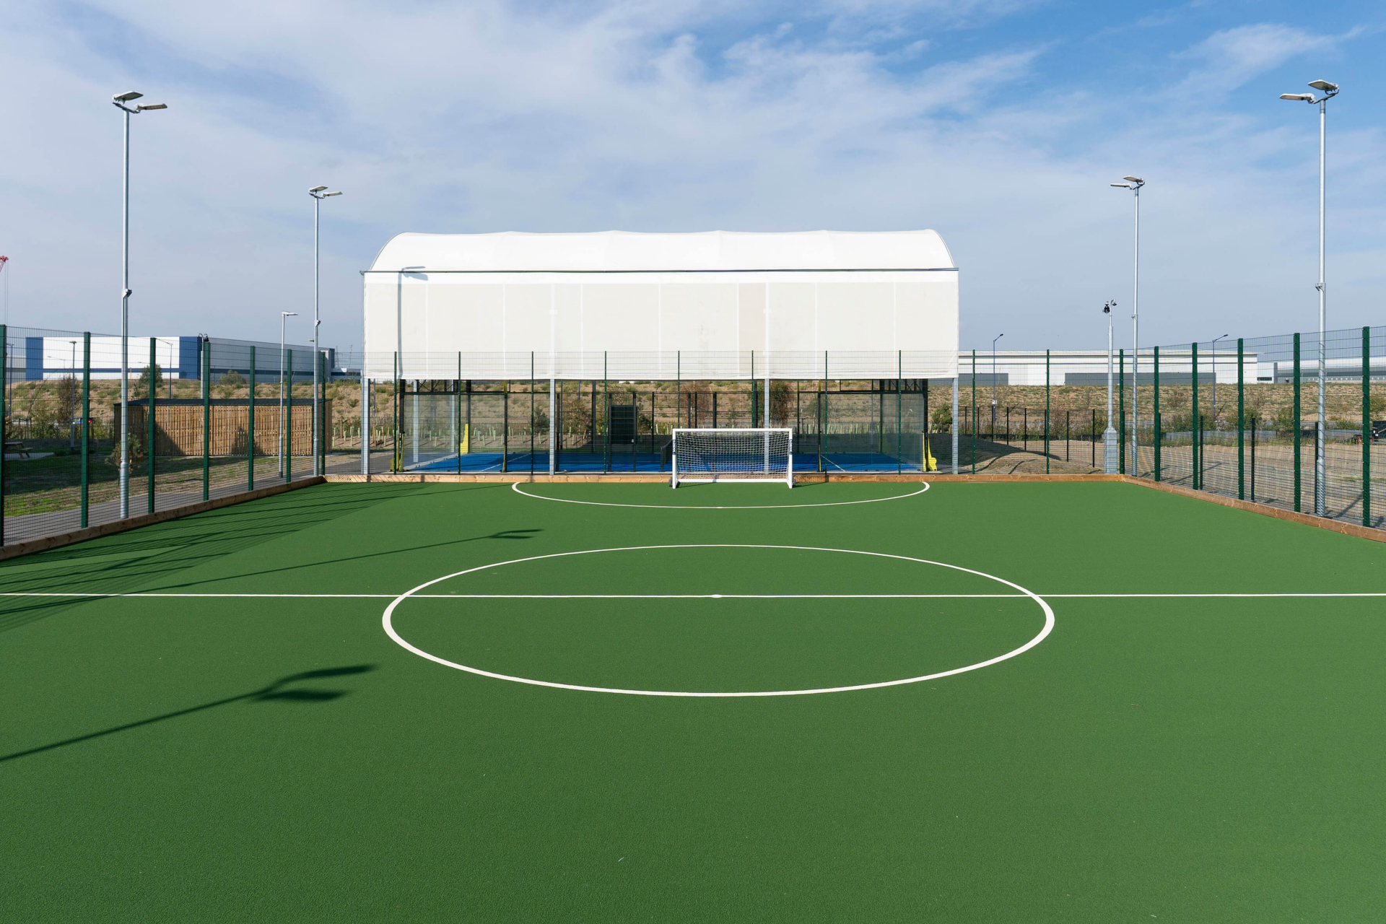
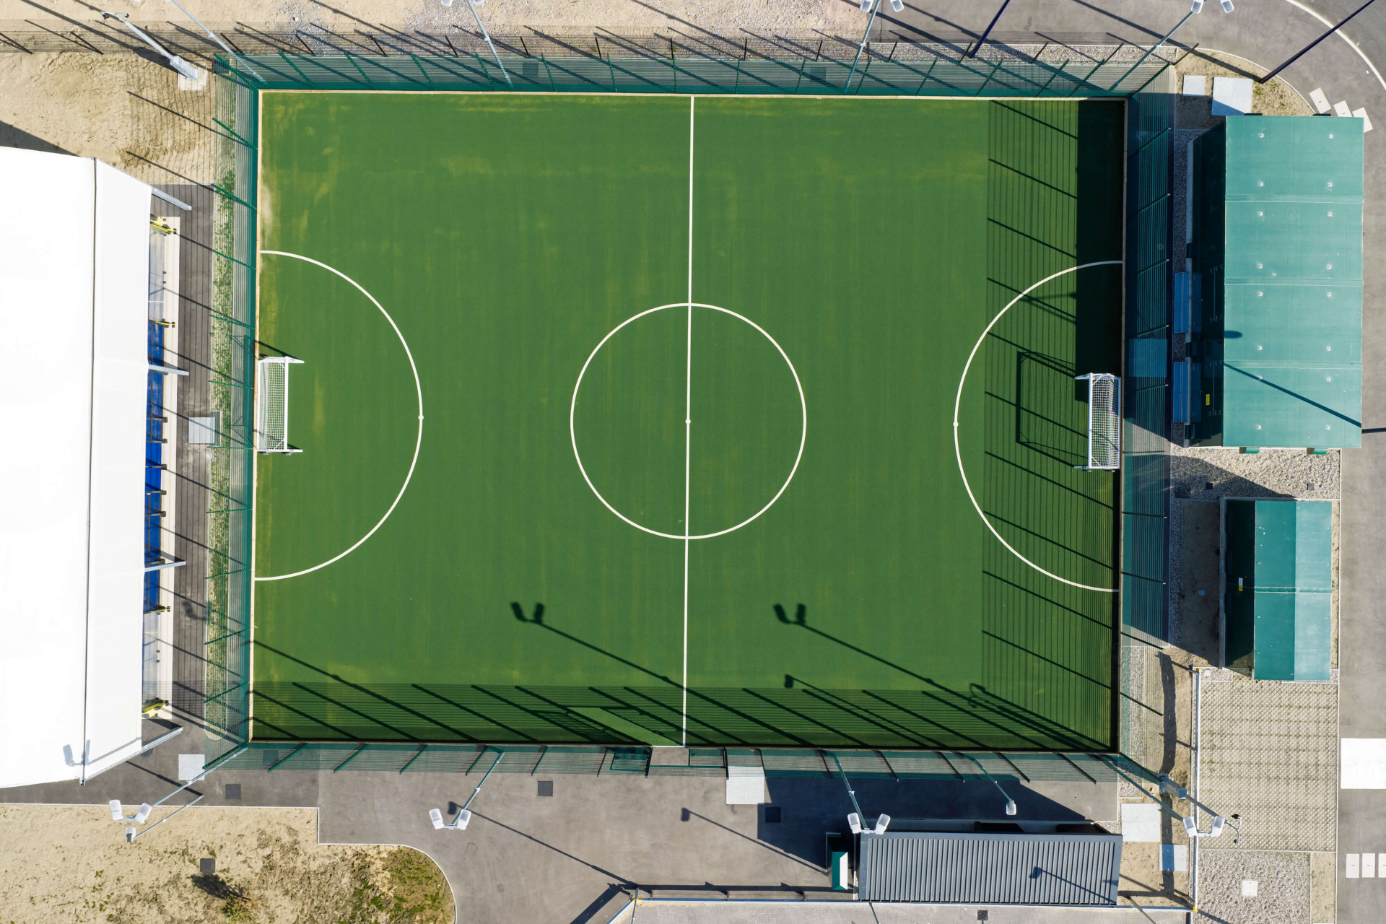
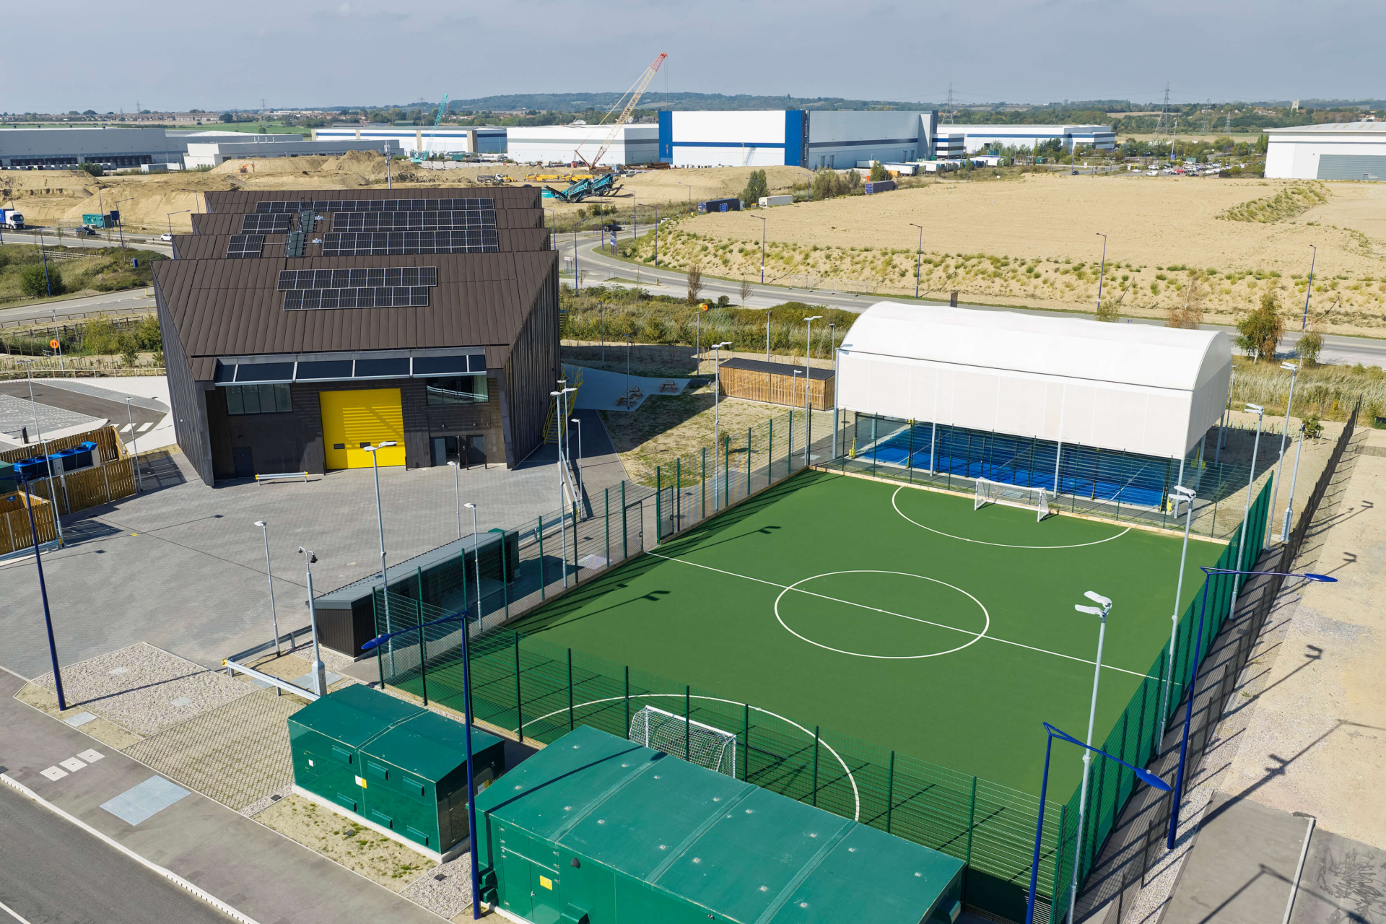
The existing landscape around the building has been enriched to create a setting, as for a jewel, and sense of calm, space and arrival. A swale and rich planting create a verdant frame with a bridge for pedestrians and cyclists leading to a tree-lined avenue. Throughout the site and around the outdoor football pitch and paddle tennis court, biodiverse native planting echoes the importance of the spaces in-between the structures and infrastructure.
Internal steelwork celebrates the area’s expanding industrial presence, expressed in black, with muscular clean lines and cross-bracings and a Victorian eye for well-wrought detail. An external staircase announces its connection with the working port by matching the vivid yellow of the cranes.
Concludes Dan: “SGP has applied architecture and interior design together to deliver a collaborative, future-proofed structure, using in-house resources to develop CGI visualisations and BIM software during construction. Our interior design team will continue their work to finalise and deliver The Hive’s interior fit-out, and we are excited to finally see the synergy between the internal finishes and the external materiality and landscaped setting, in the unified design vision.”
The Hive was constructed by GOLDBECK Construction, with SGP acting as both Construction Principal Designer and Building Regulations Principal Designer. It is targeting BREEAM Outstanding and ‘A+’ EPC Rating.
Alan Holland, Chief Executive Officer, DP World London Gateway Logistics Park, said: “As the London Gateway Logistics Hub continues to grow, we want to ensure the infrastructure around it grows too. With The Hive now complete, we are creating a space where businesses can collaborate, employees can thrive and the local community can develop the skills needed to access new opportunities.
“London Gateway now supports more than 10,000 jobs through on-site employment and its role in the wider economy, and is already home to a growing community of some of the world’s leading businesses. The Hive gives that community a new place to come together. Alongside Thames Freeport, we are investing not only in the physical infrastructure of the site, but in the skills and amenities that will support its growth for many years to come.”
Share
- X
- Share on LinkedIn
- Copy link Copied to clipboard
Related projects
Read more from…
News
SGP bolsters London office with new promotions
2 min read
20 Oct 2026
News
Stephen George + Partners appointed on London Gateway Amenities and Innovation Hub
2 min read
05 Mar 2026
News
SGP gains planning permission for latest units at MIRA Centre of Excellence
3 min read
17 Dec 2025