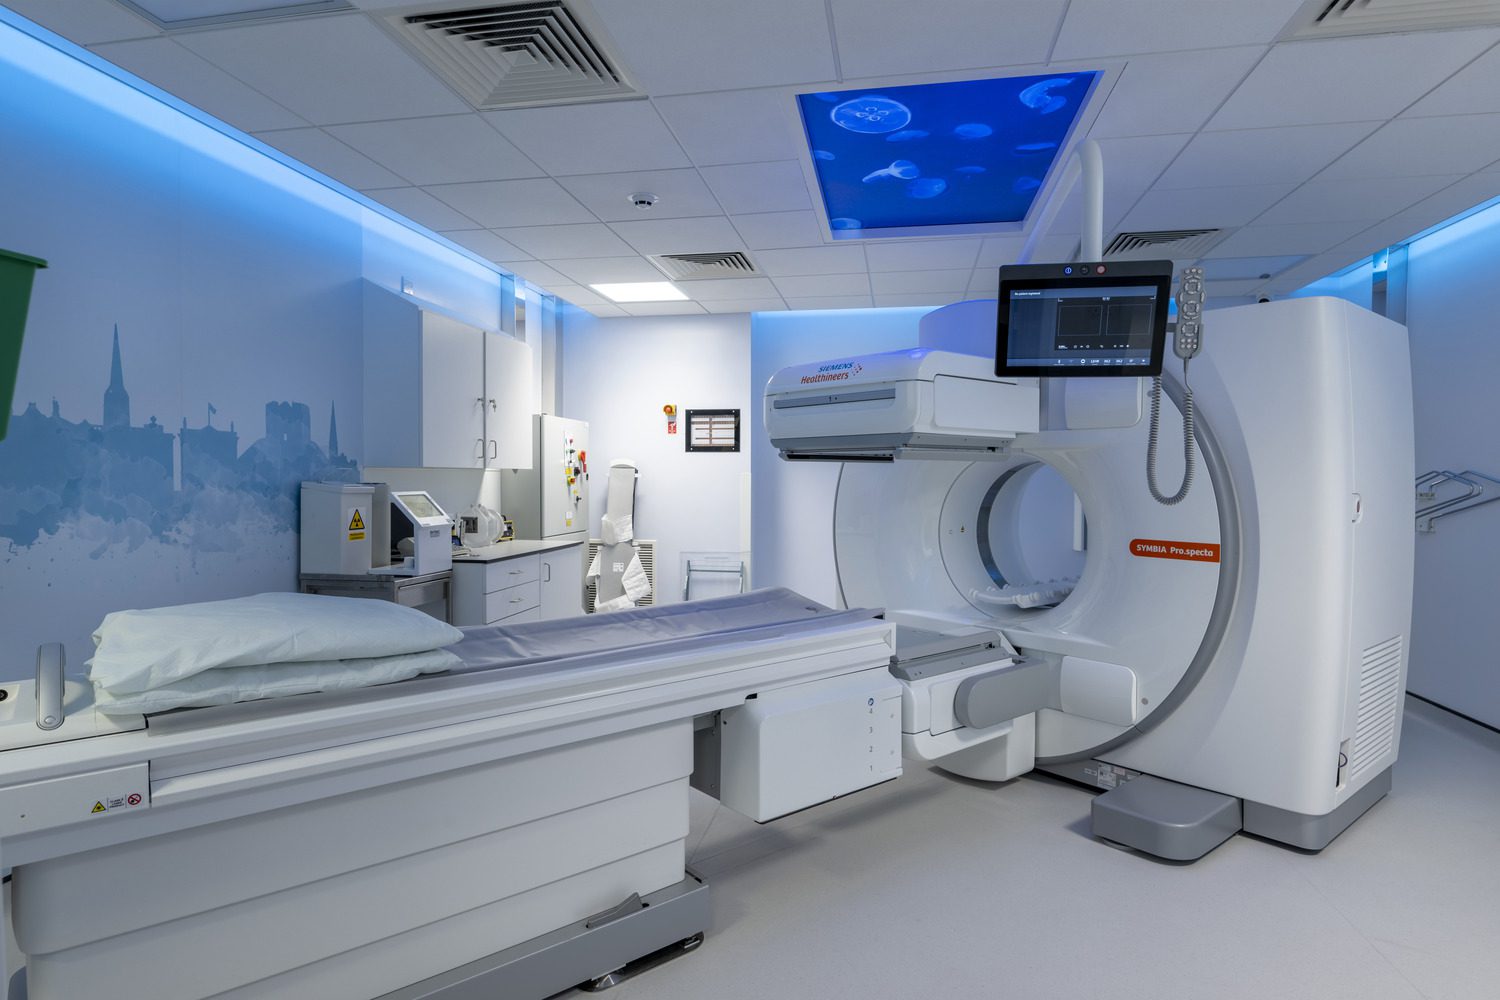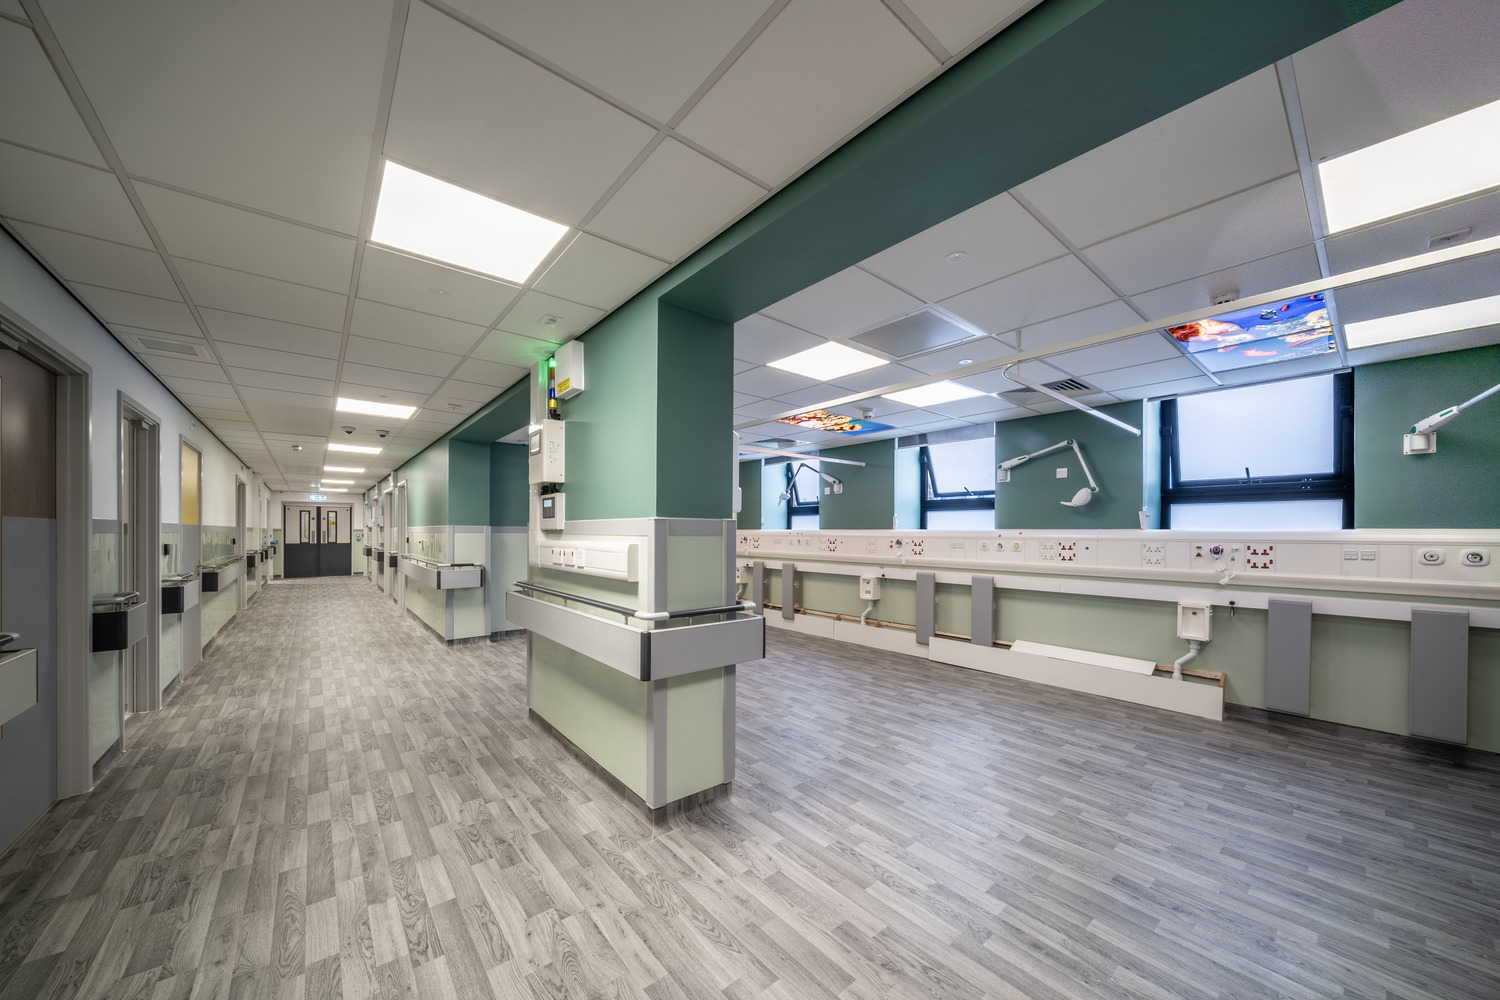
Stephen George + Partners (SGP) was commissioned to design and build the £5.5 million refurbishment and extension of Leicester Diabetes Centre created a state-of-the-art facility at Leicester General Hospital.
-
Client
University Hospitals of Leicester NHS Trust and the University of Leicester
-
Services
Architecture • Design + Delivery • Masterplanning
-
Sectors
Healthcare
-
Value
£5 million
-
Year Completed
2026
-
Region
Leicester, UK
-
Size
10,410 sqm (112,052 sqft)
-
Contractor
Stepnell Ltd



ProCon Medium Non-Residential Scheme of the Year Award 2026 - Finalist
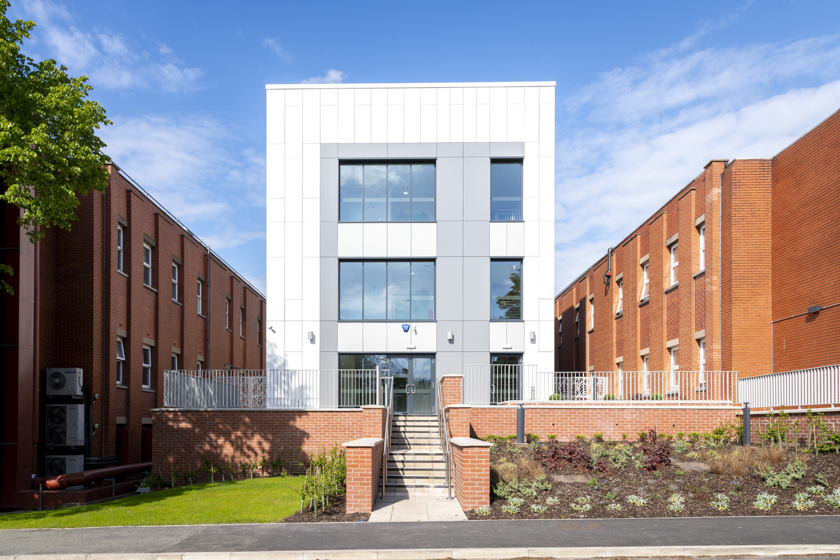
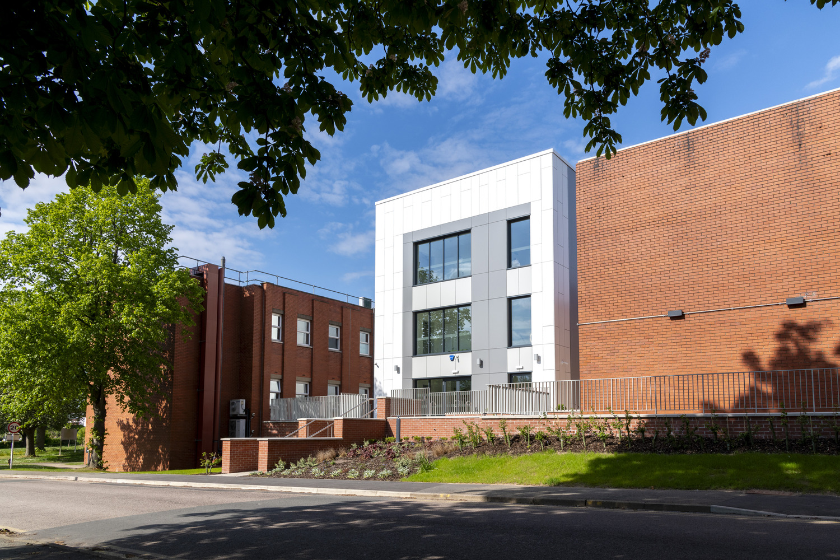
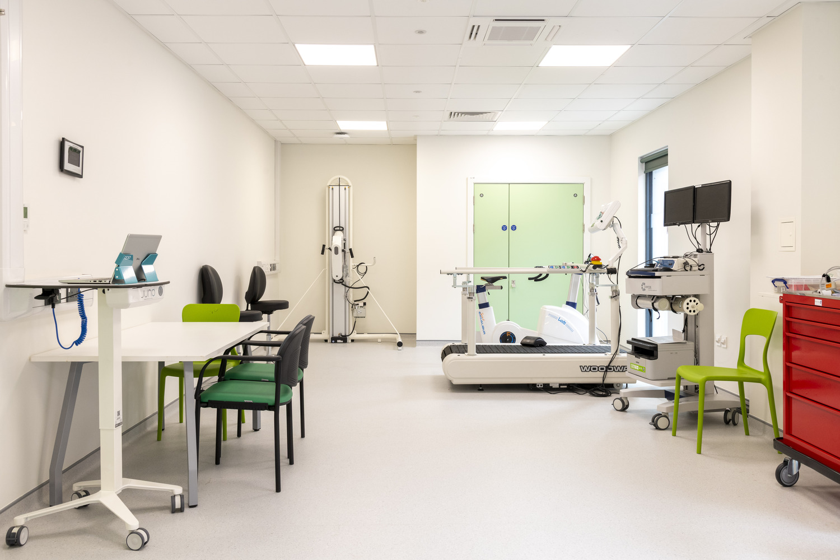
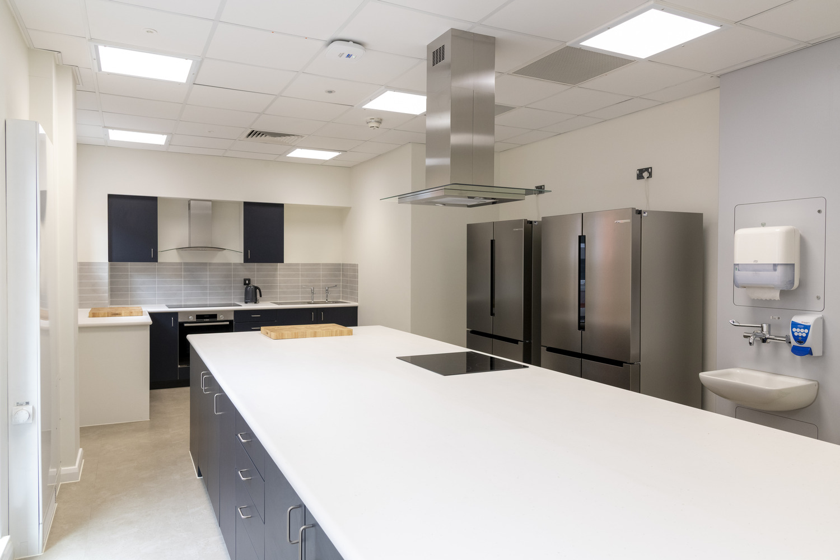
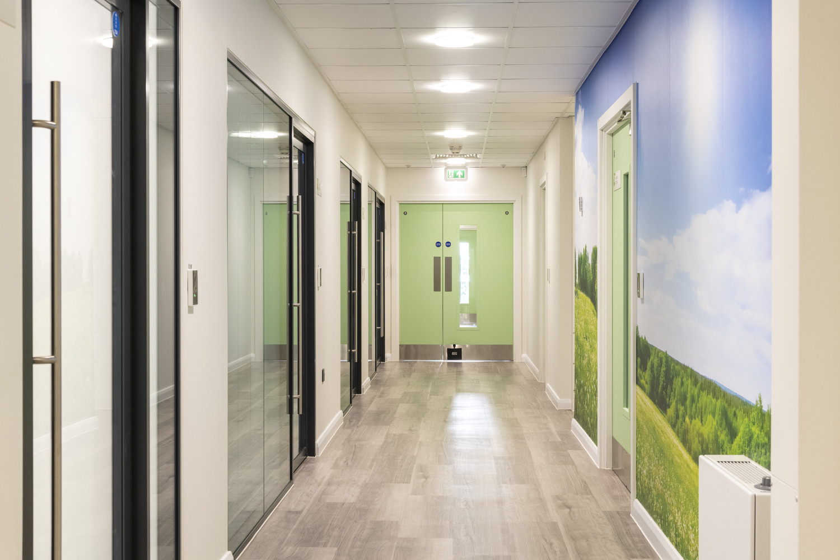
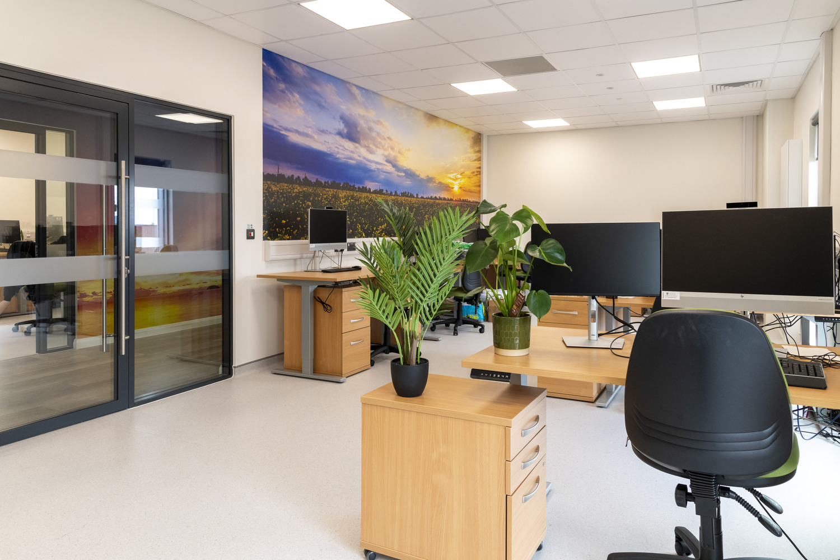
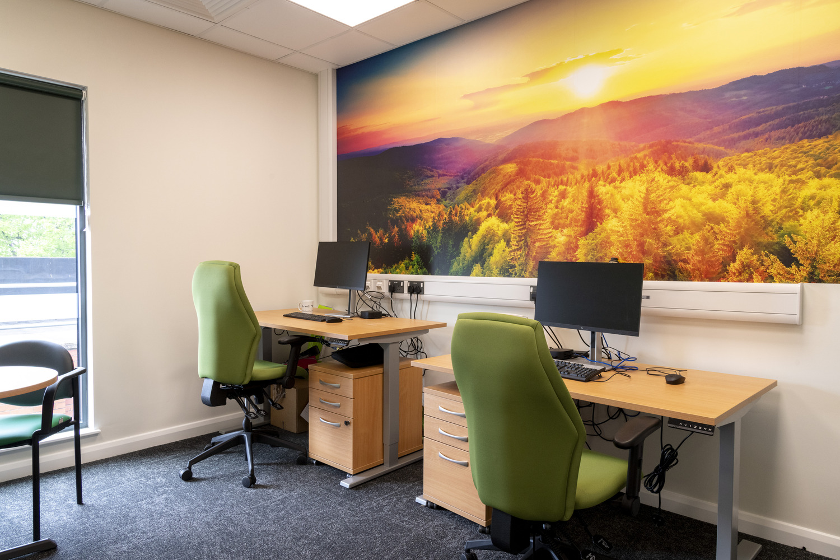
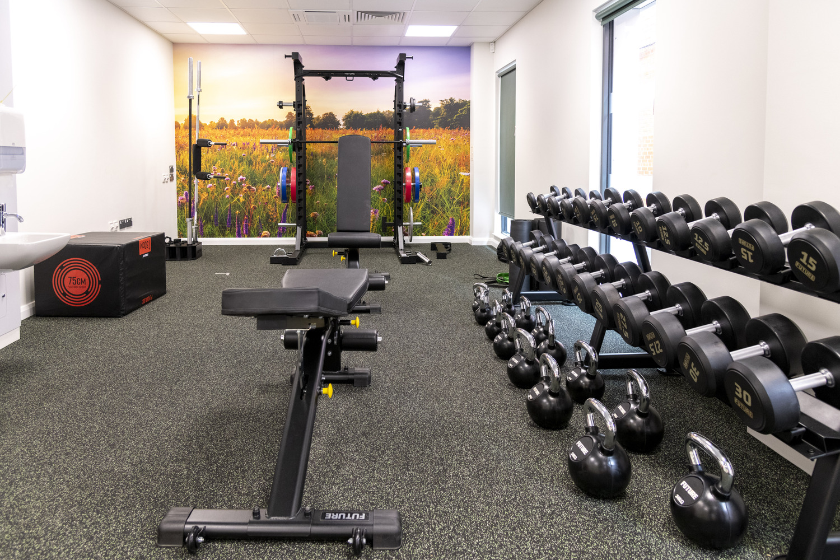
The three-storey extension provided new offices, staff facilities, kitchens and clinical research rooms to support the Centre’s growing team.
Located within the existing hospital’s H-shaped footprint, the extension was carefully designed to maximise space and natural light while respecting the scale of the original building.
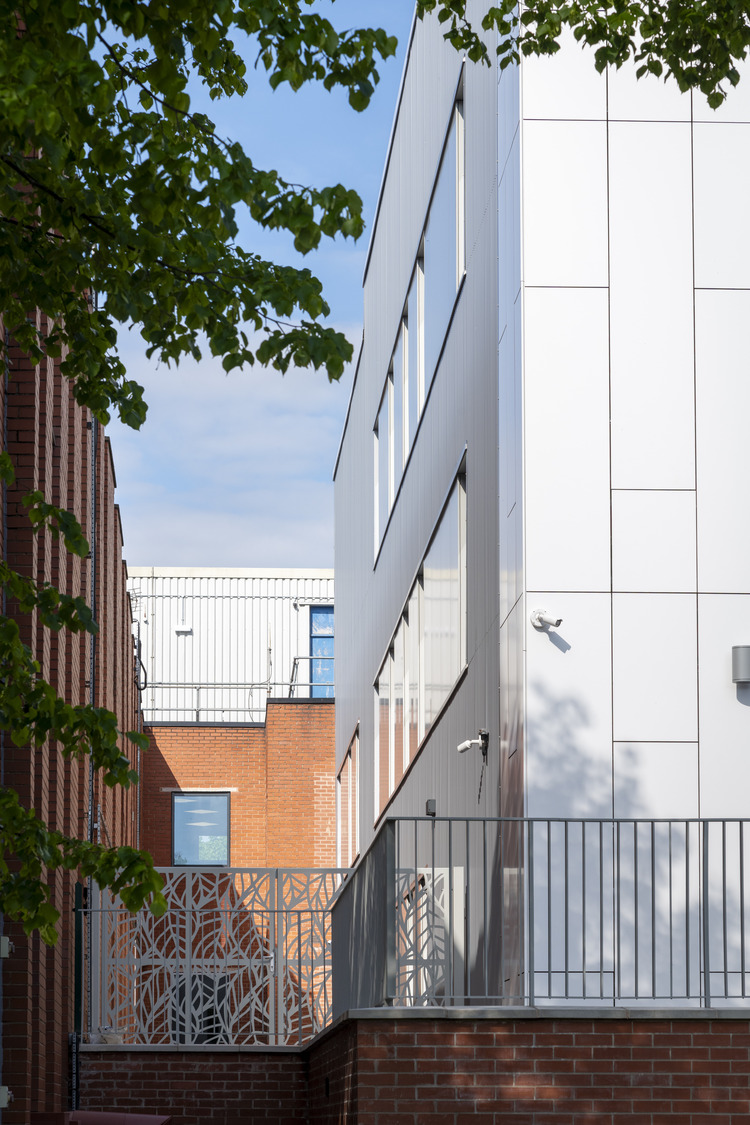
Silver profiled steel cladding gave the building a contemporary identity, while full-height windows created a prominent new frontage.
Working with Stepnell and Gleeds, SGP used a federated Revit model to support coordination and help deliver the project within 52 weeks.
“Fantastic to see this project reach completion. We are delighted with the finished result and grateful to everyone involved in bringing the vision to life. These facilities will significantly increase our capacity to deliver world-leading research, enabling more studies, more participants, and greater opportunities to translate research into improved care for people living with diabetes and other long-term conditions.”
Bernie Stribling, Assistant Director of International and External Business Development, Leicester Diabetes Centre
Share
- X
- Share on LinkedIn
- Copy link Copied to clipboard
Have a similar project in mind?