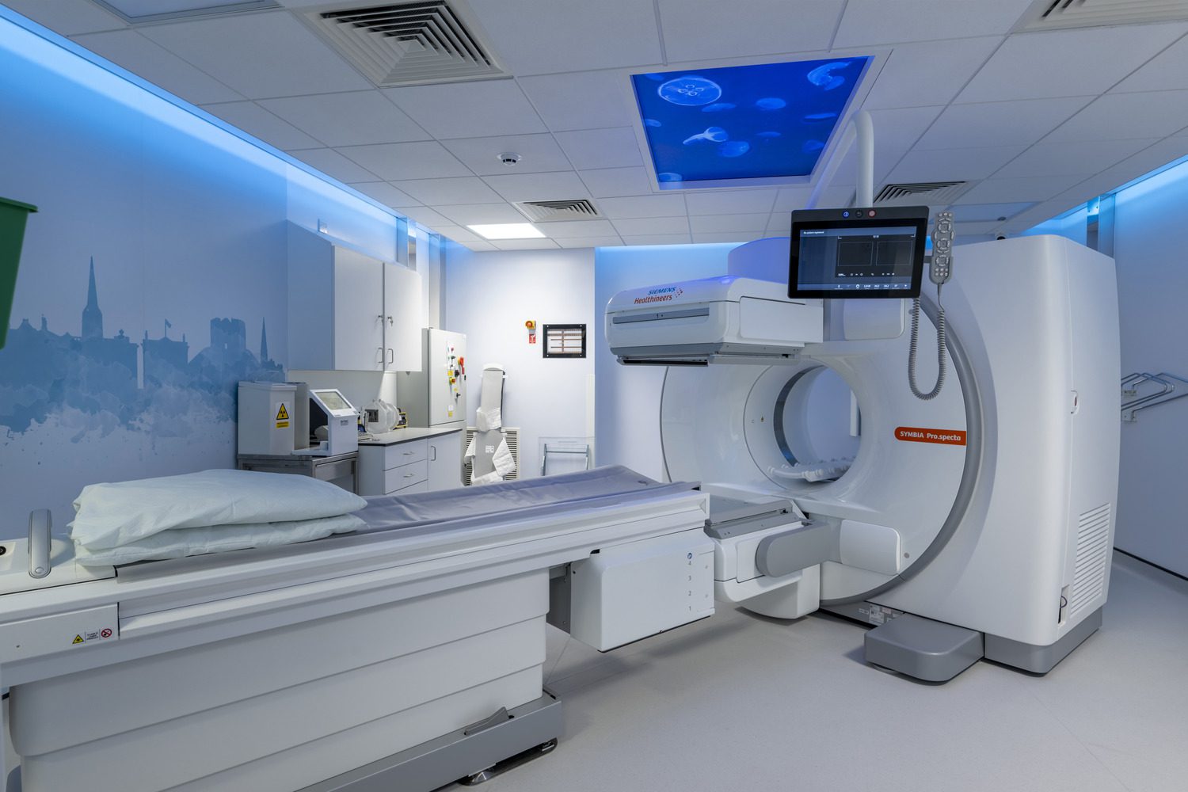
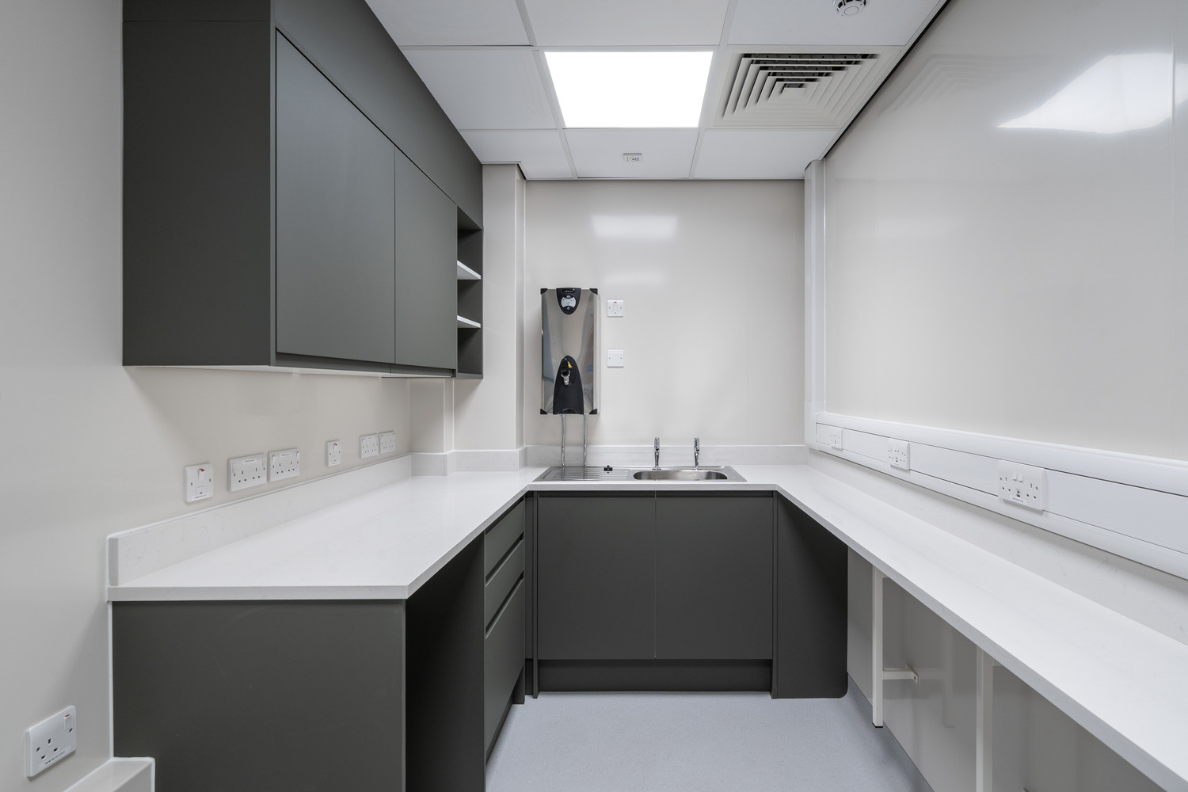
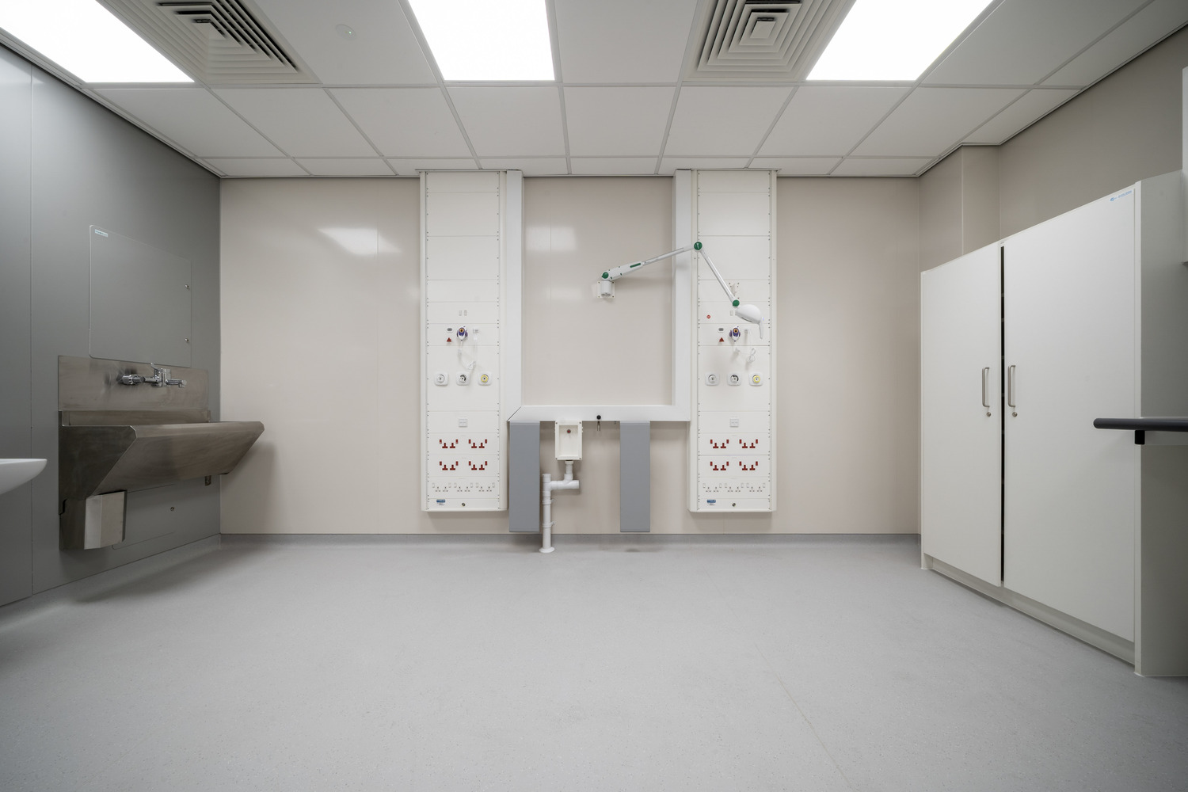
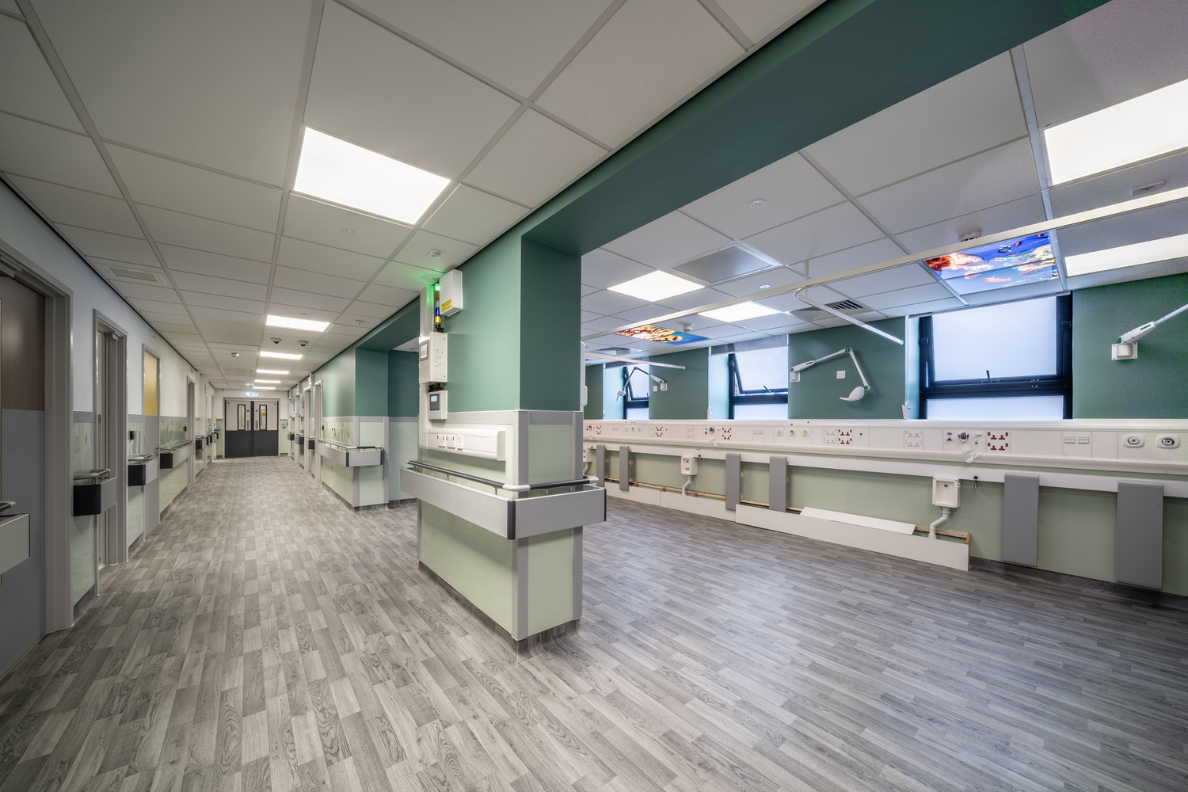
Stephen George + Partners (SGP) designed the refurbishment of the existing Nightingale Ward at Bradford Royal Infirmary to accommodate the relocated Renal Dialysis Department, creating improved facilities for patients and staff.
-
Client
Bradford Royal Infirmary
-
Services
Architecture • Interior Design + Fit-out
-
Sectors
Healthcare
-
Value
£2.3 million
-
Year Completed
2026
-
Region
Bradford, UK
-
Contractor
Robertson


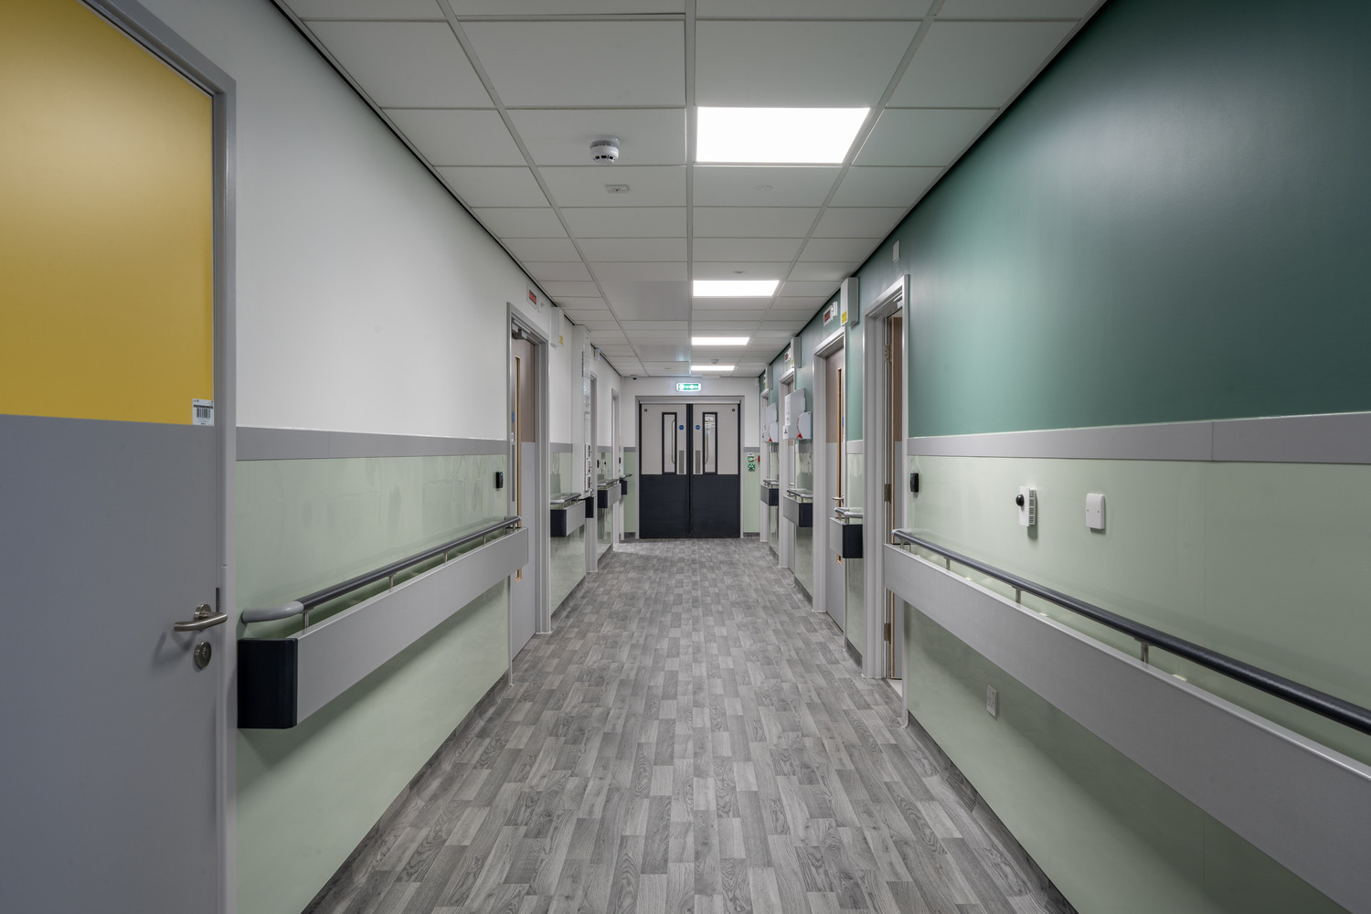
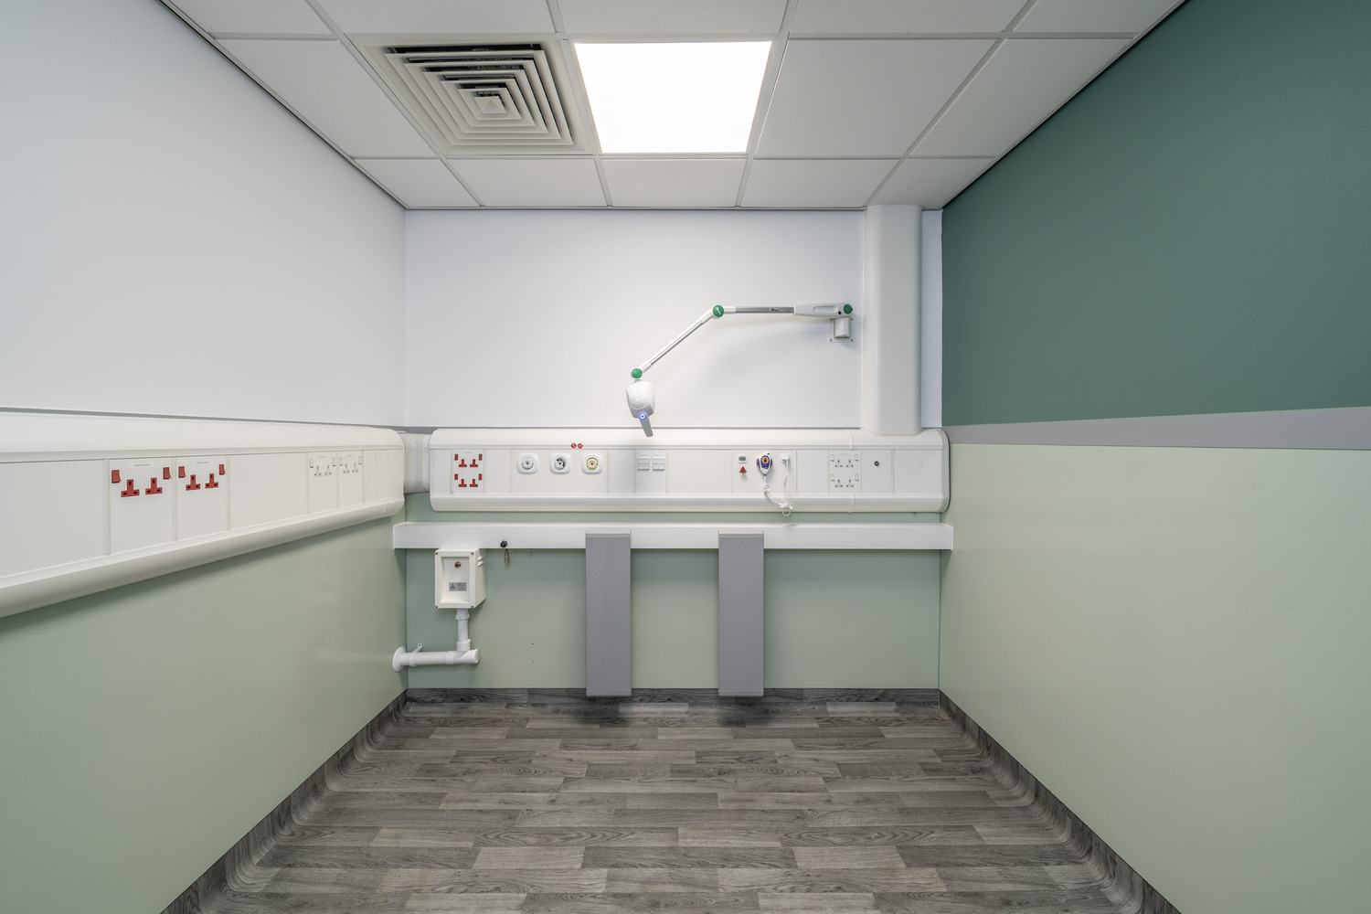
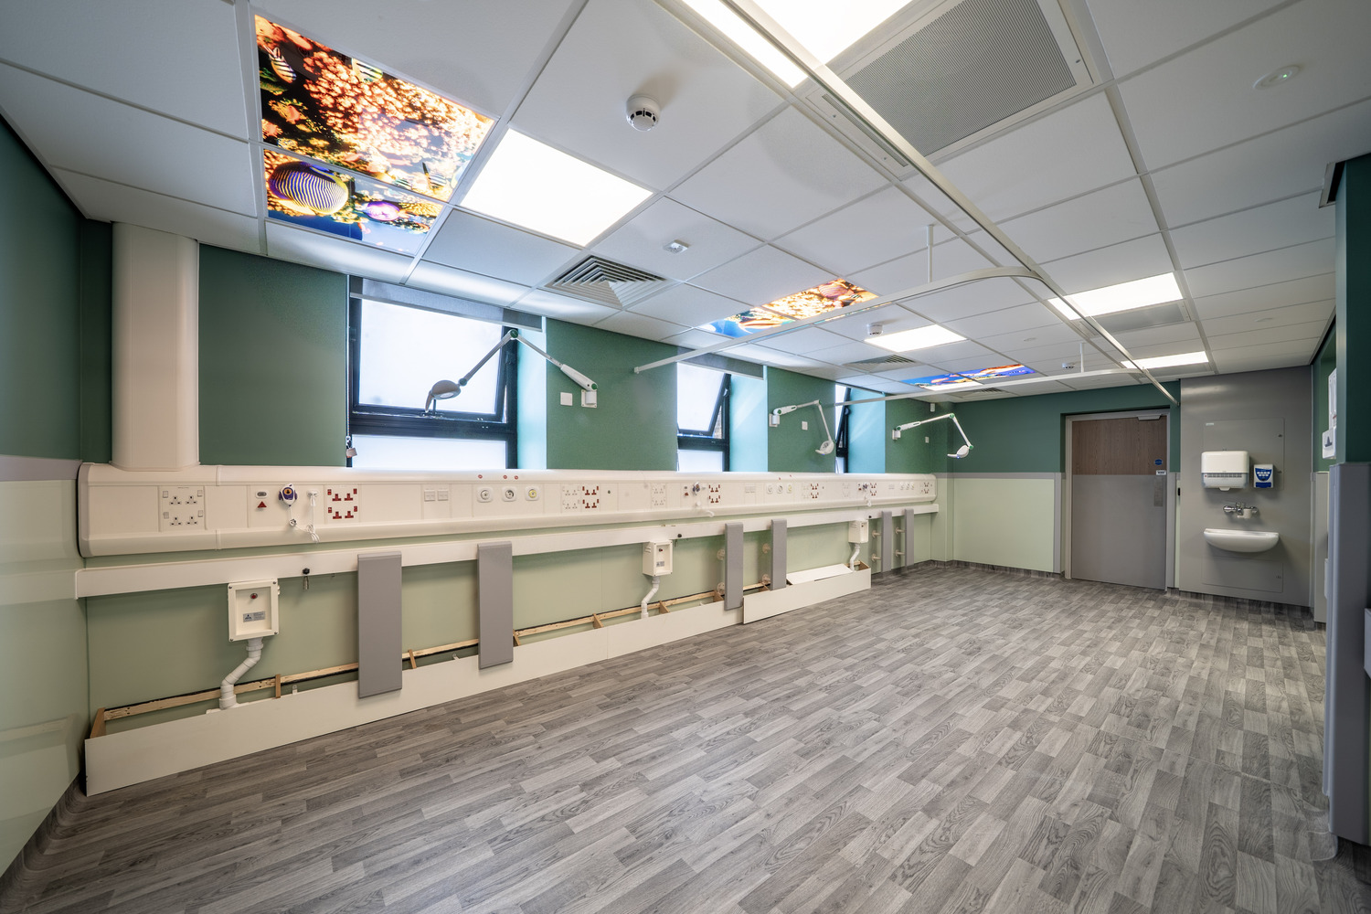
The refurbishment provided a new procedure room, three single-bed rooms, shared bed bays and expanded clinical and ancillary accommodation.
Close engagement with clinical teams and user groups informed the layout, ensuring the design responded to their requirements for additional side rooms and treatment spaces.
Appointed through the NHS Shared Business Services framework, SGP developed a feasibility study with costed options informed by specialist healthcare design guidance.
Working with the Trust and Robertson, delivery within the live hospital required careful phasing and infection control measures to minimise disruption.
Infrastructure upgrades included a new air handling unit and an external acid tank enclosure to support the department’s expanded capacity.
“We are delighted to see this important healthcare project reach completion, delivering a safer and much improved environment for both patients and staff. We were able to apply our extensive in-house healthcare expertise to design a scheme on a live hospital site that has fully delivered on the client’s requirements.”
Babor Qureshi, Associate at Stephen George + Partners
Share
- X
- Share on LinkedIn
- Copy link Copied to clipboard
Have a similar project in mind?