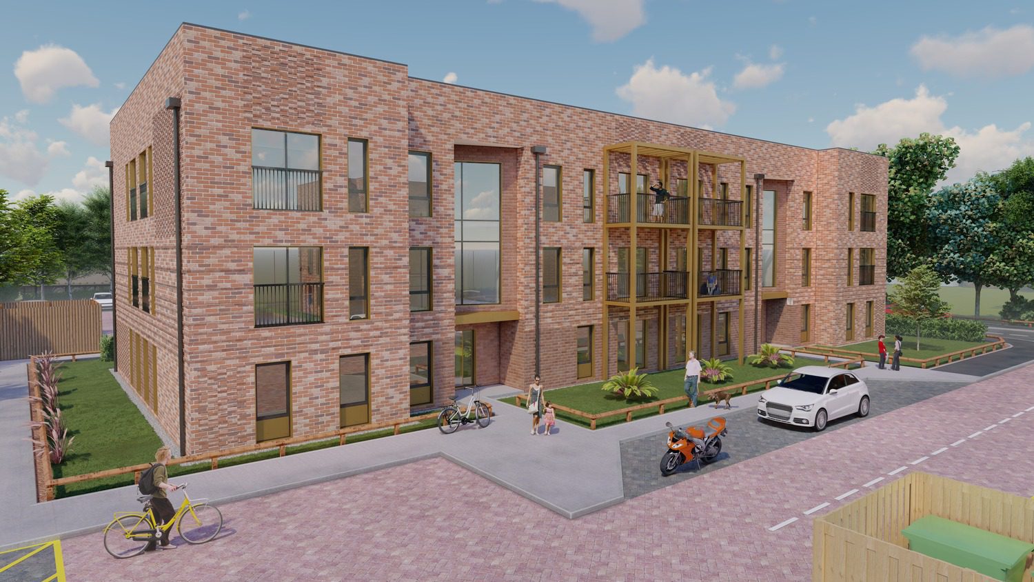
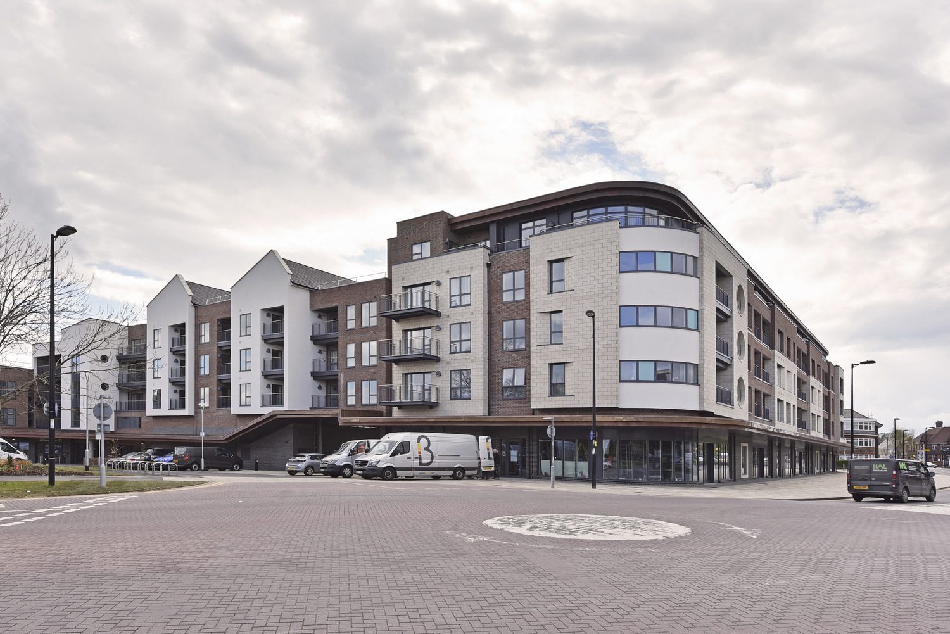
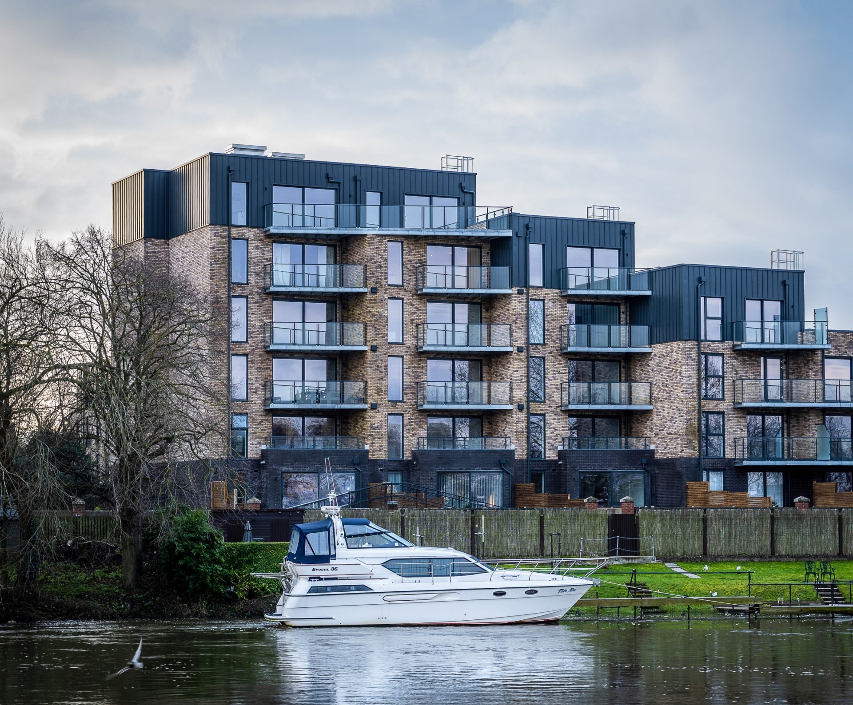
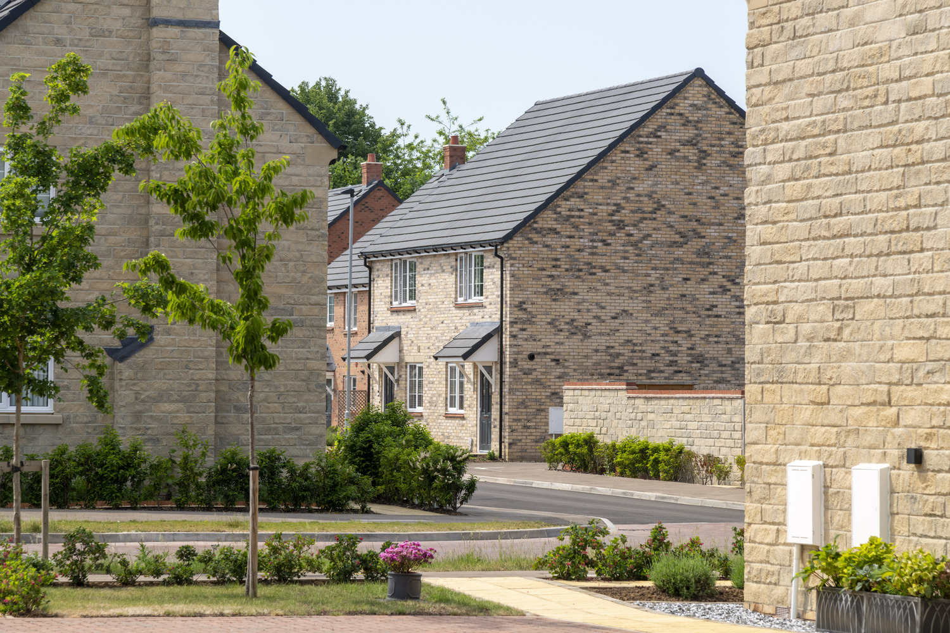
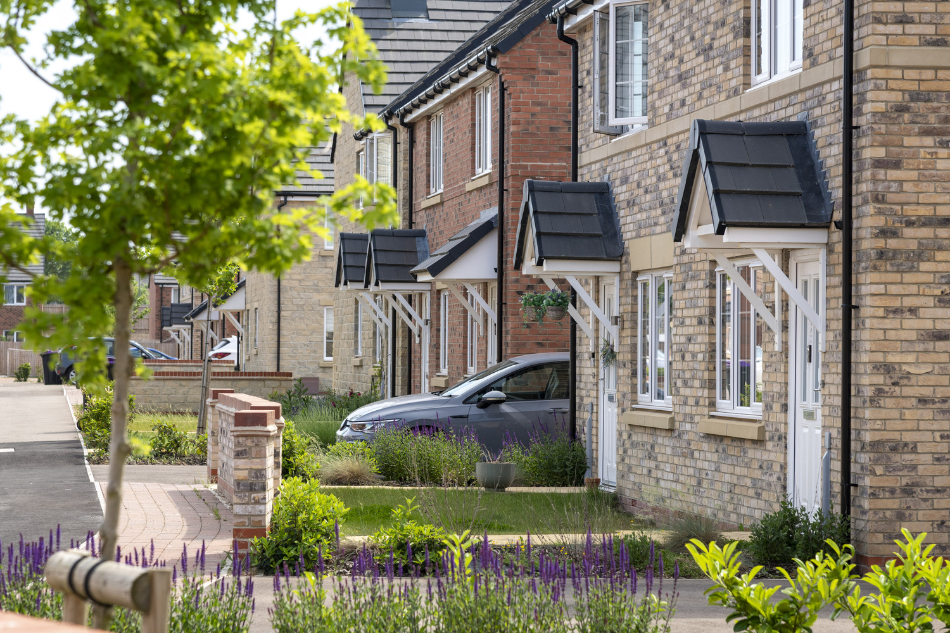
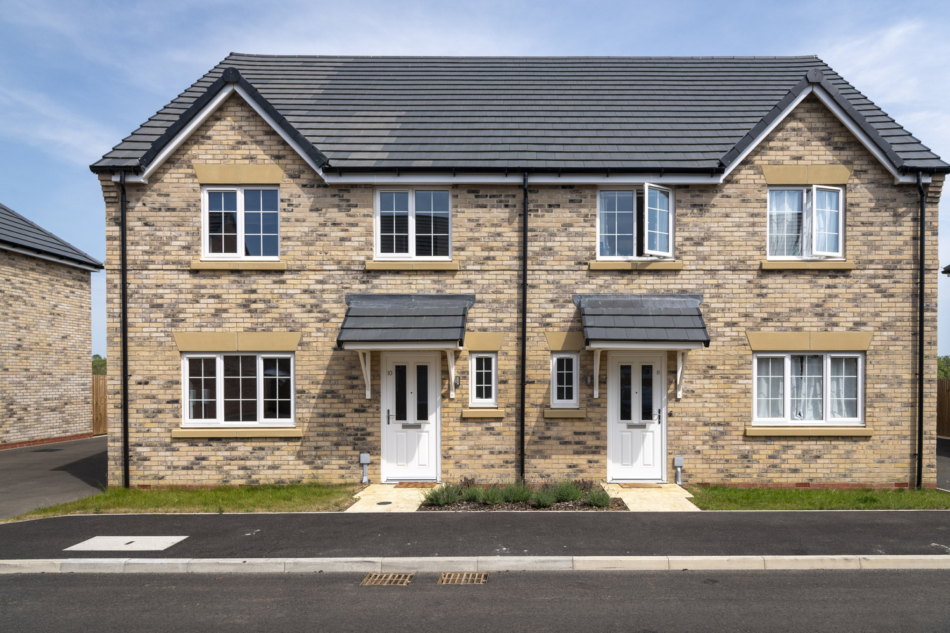
Commissioned as part of a wider allocated housing site, this 202-home development was shaped by a Design Code developed through early stakeholder engagement.
-
Client
Vistry Partnership Ltd
-
Services
Architecture • CGI • Design + Delivery • Masterplanning
-
Sectors
Residential
-
Value
£36 million
-
Year Completed
2025
-
Region
Stamford, UK
-
Size
202 dwellilngs


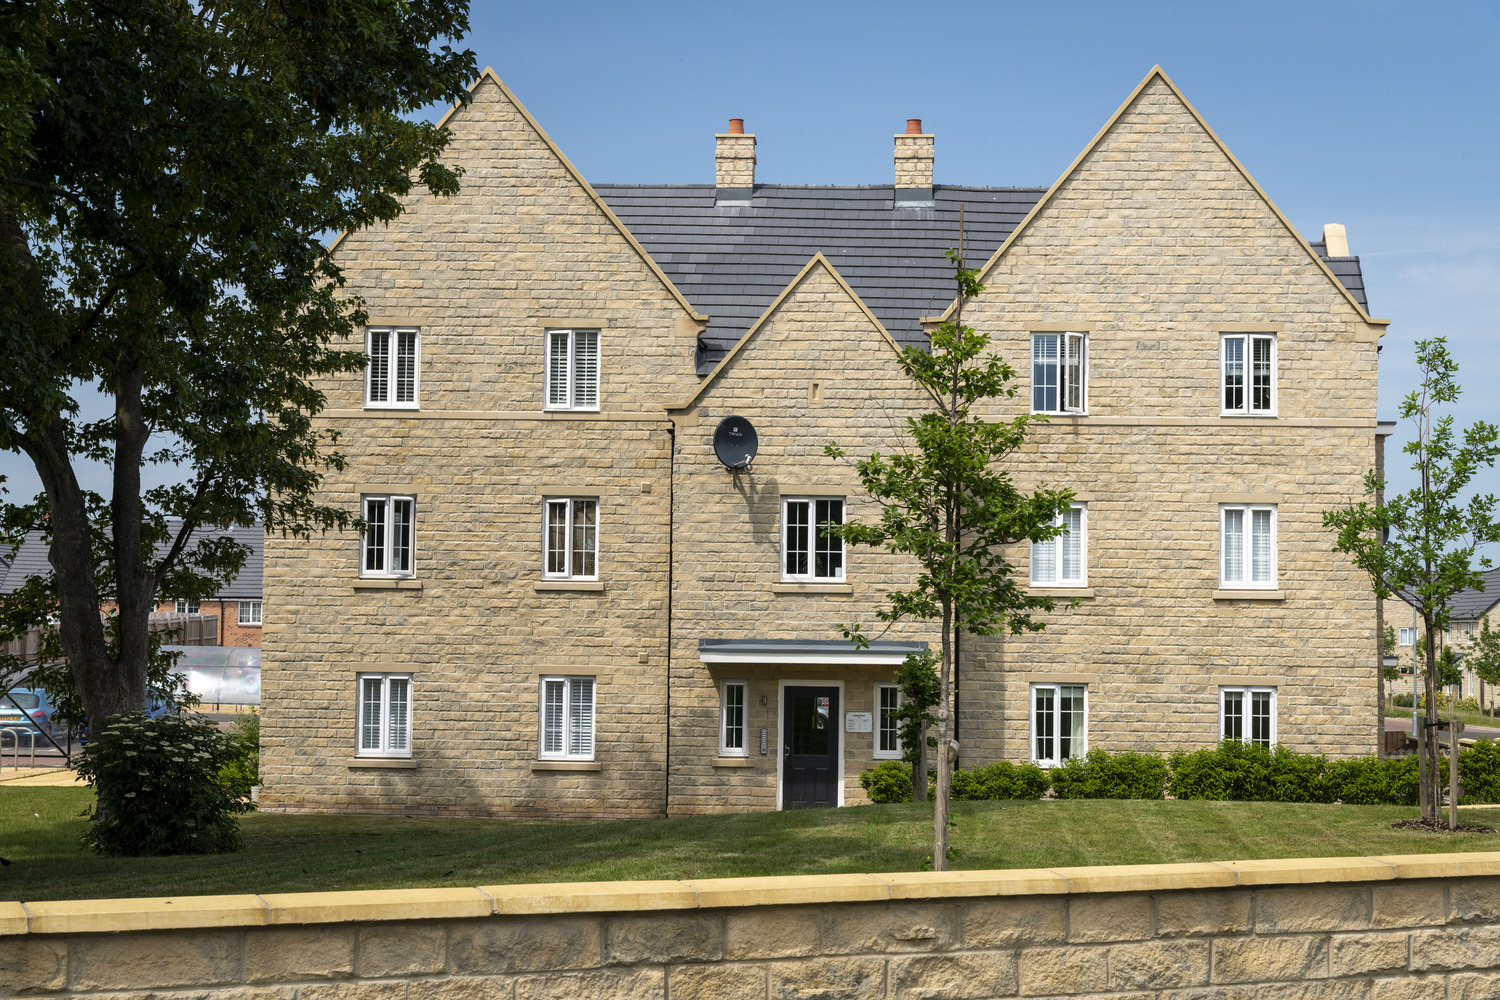
A full planning application was prepared for the north-west parcel of the site, delivering a carefully considered residential development that responded to both local needs and wider community aspirations. The proposals sought to create a sustainable and attractive place to live while maximising the potential of the site.
The development provided a balanced tenure mix, comprising 37% private homes, 30% affordable rent and 34% Shared Ownership properties. This diverse housing offer helped support a broad range of residents and contributed to the creation of a mixed and inclusive community.
A variety of apartments and houses were delivered, ranging from one- to four-bedroom homes. The mix of dwelling types created housing choice for first-time buyers, growing families and those seeking affordable home ownership opportunities.


Following planning approval, detailed, site-specific construction information was developed to support delivery under a JCT Design and Build contract with Contractor Design. This ensured the approved vision was successfully translated into a high-quality completed development while maintaining the design principles established at the outset of the project.
Share
- X
- Share on LinkedIn
- Copy link Copied to clipboard
Have a similar project in mind?