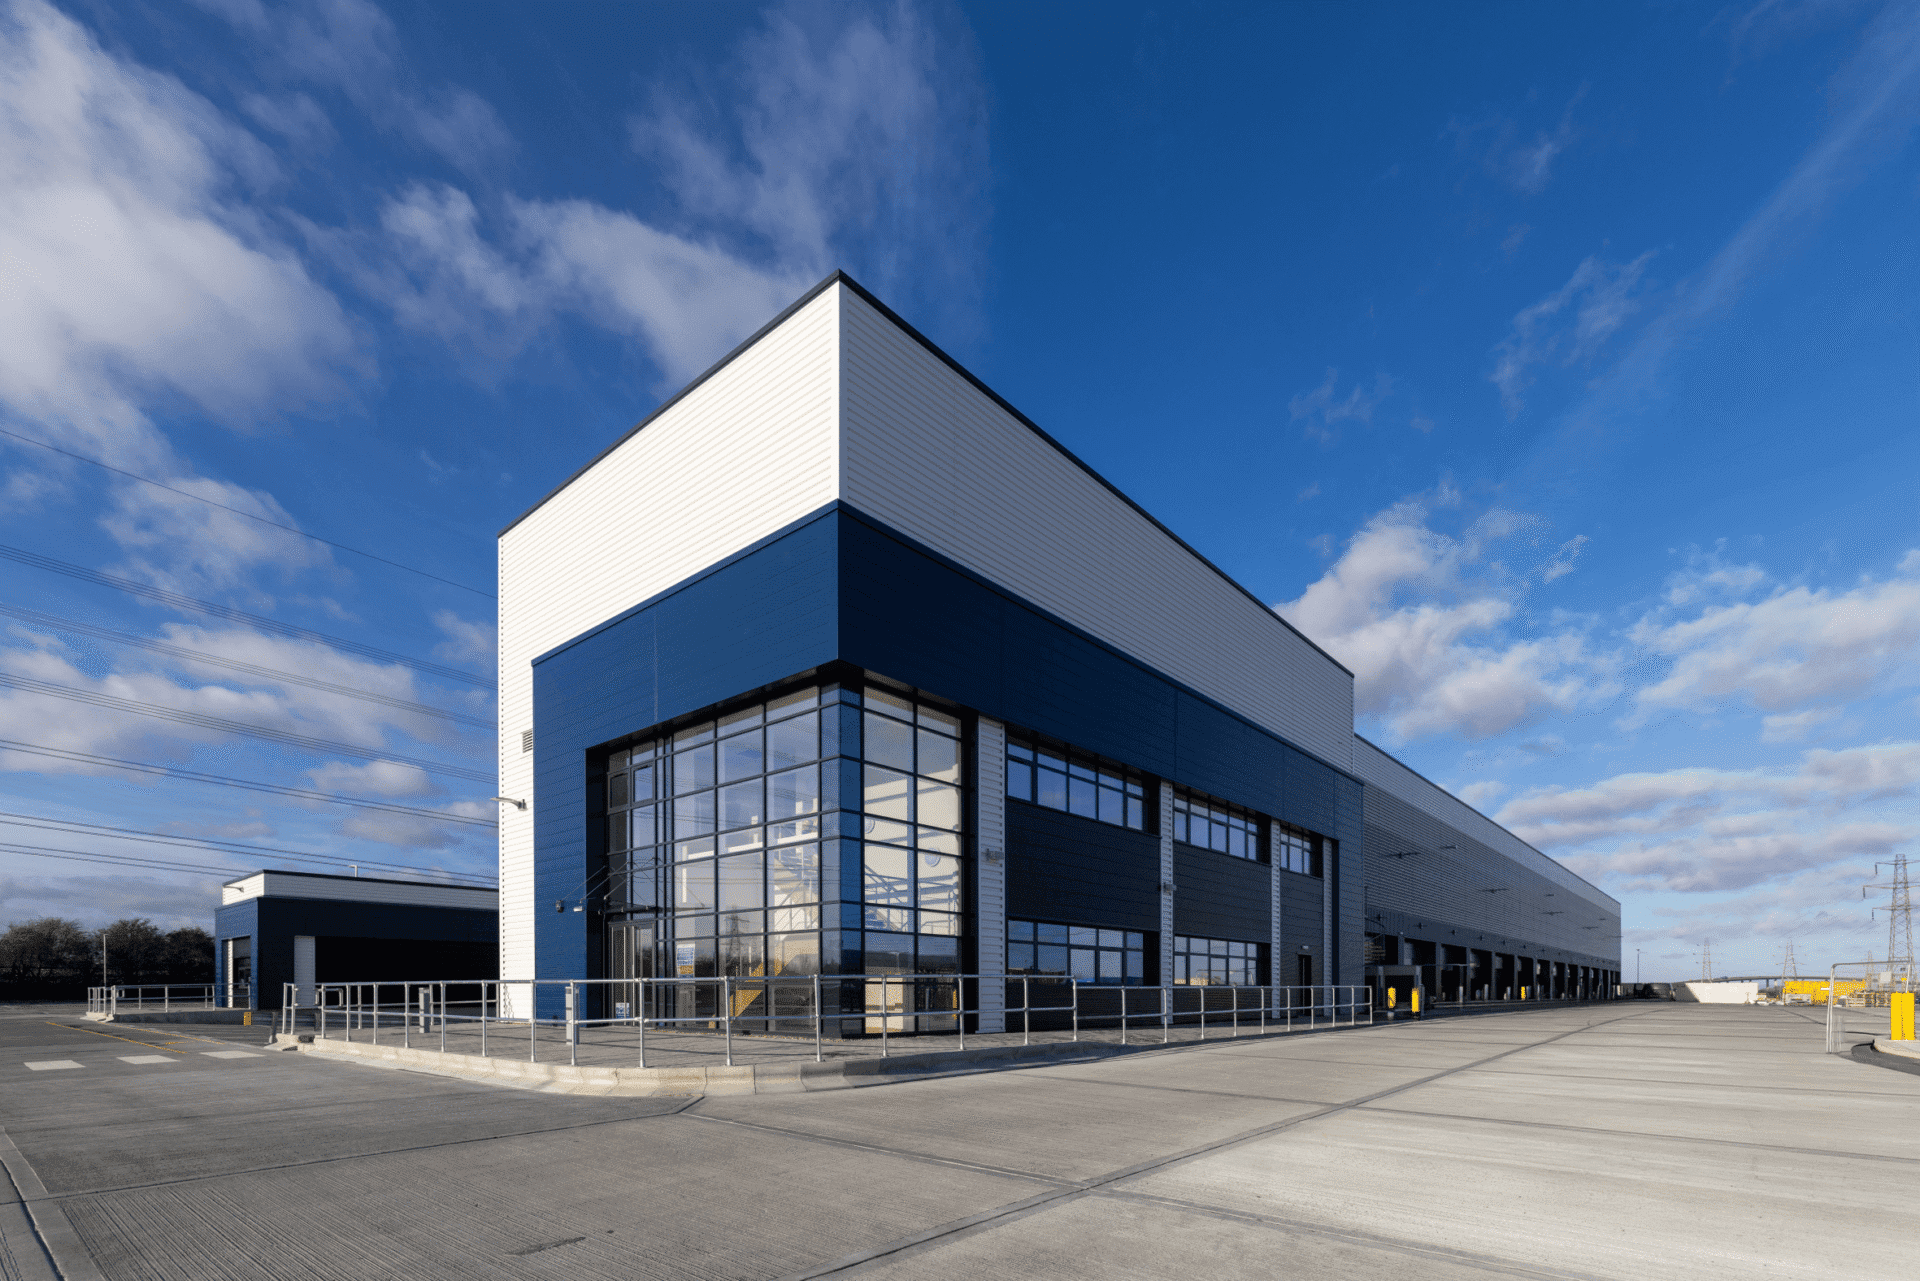
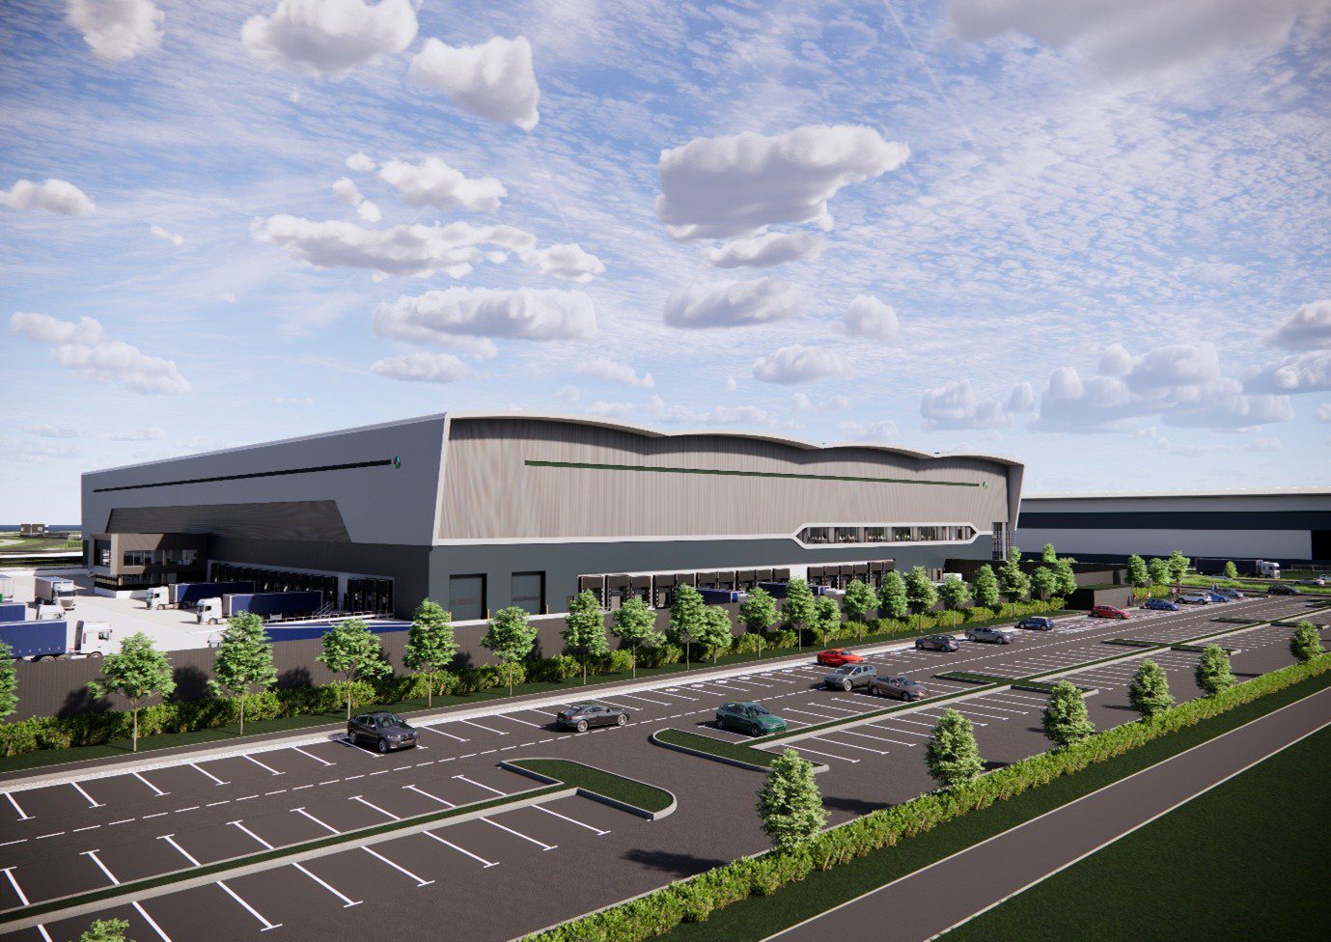
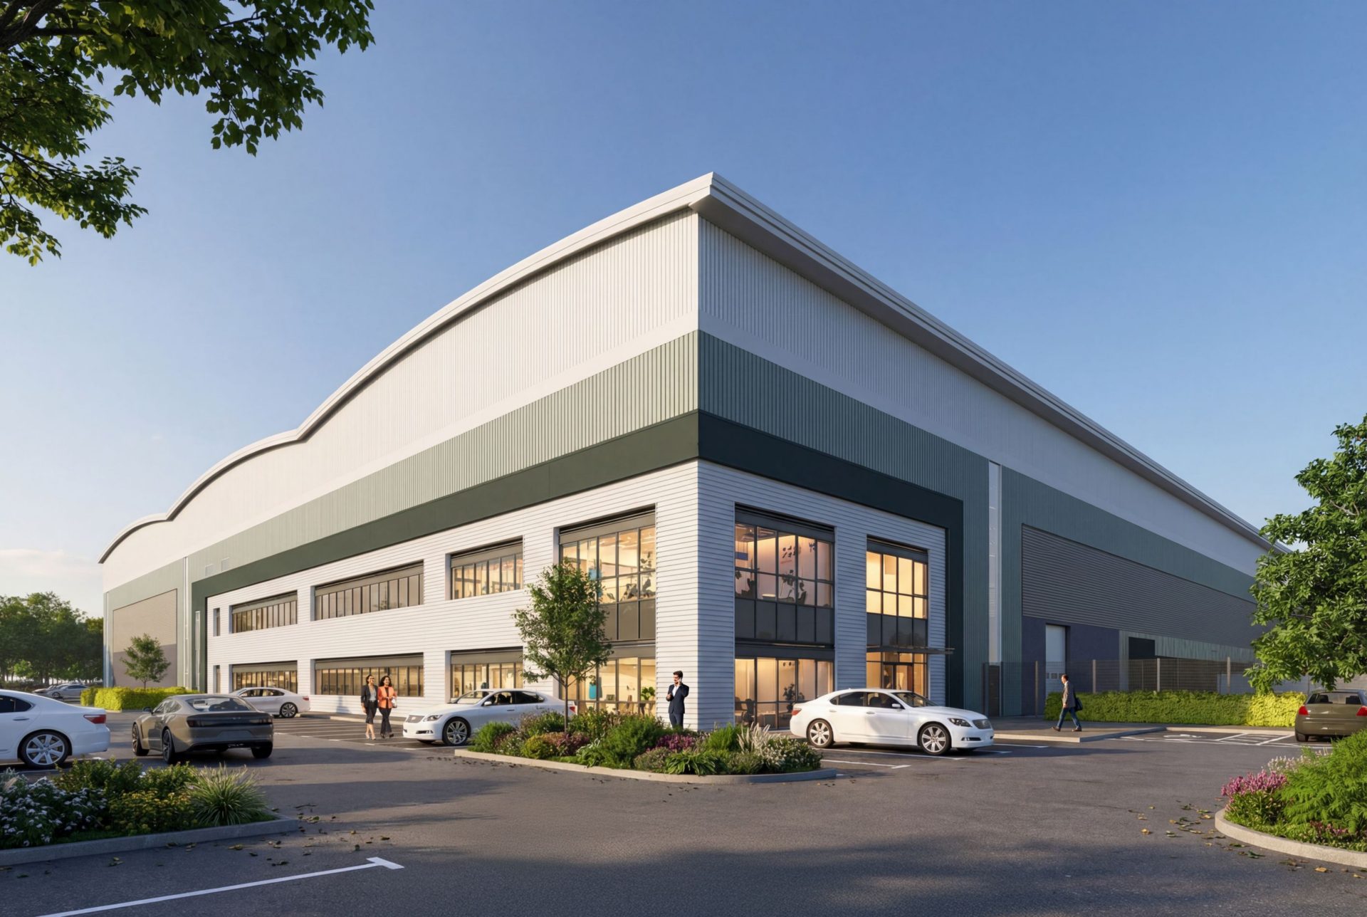
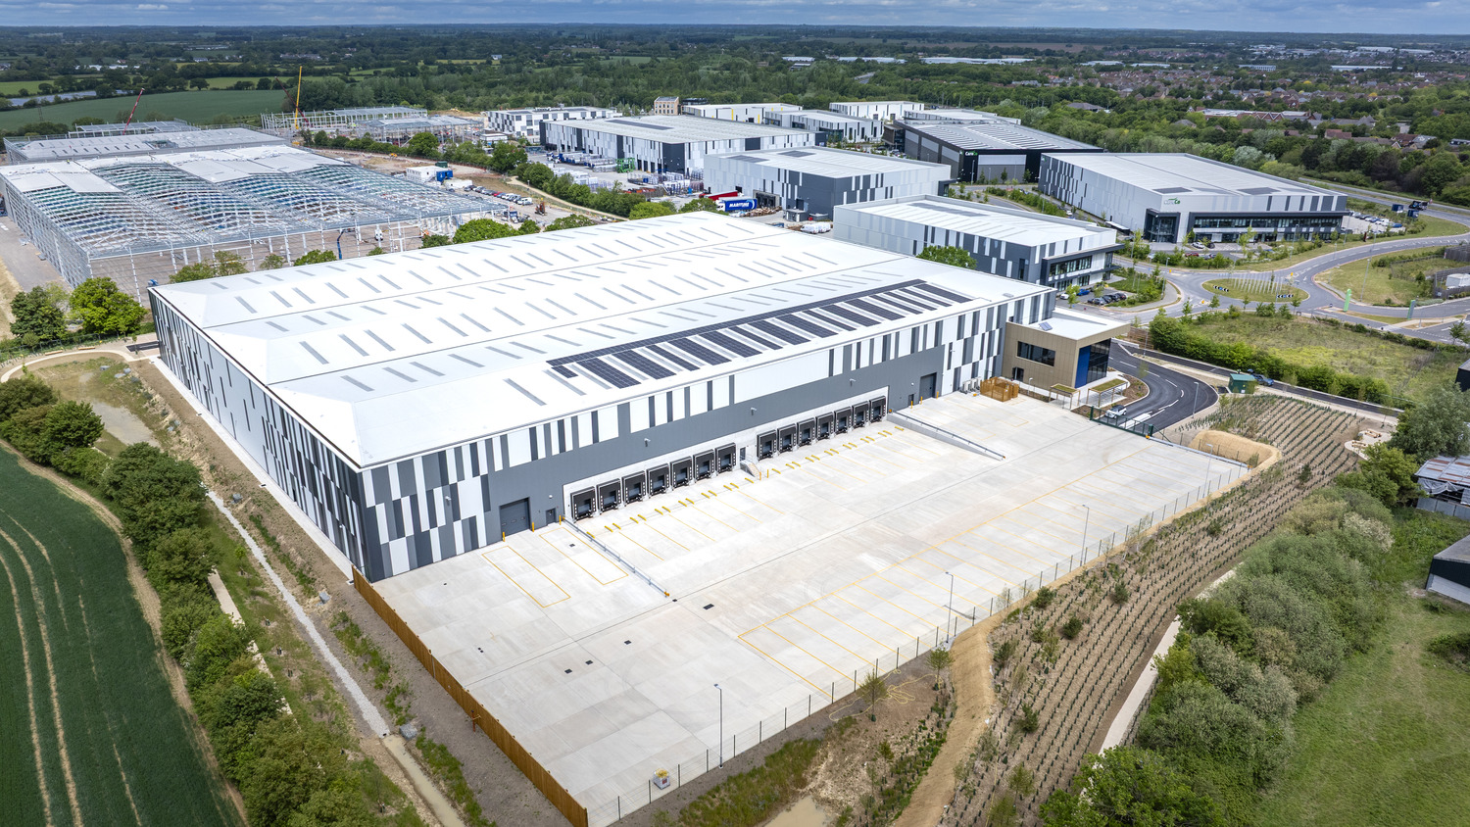
An expansion of Panattoni Park Braintree provided a range of industrial and logistics accommodation, combining distinctive architecture with landscaped spaces that support employee wellbeing.
-
Client
Panattoni
-
Services
Architecture • Masterplanning
-
Sectors
Industrial
-
Value
£43 million
-
Year Completed
2026
-
Region
Essex, UK
-
BREEAM
Excellent
-
Contractor
Glencar Construction


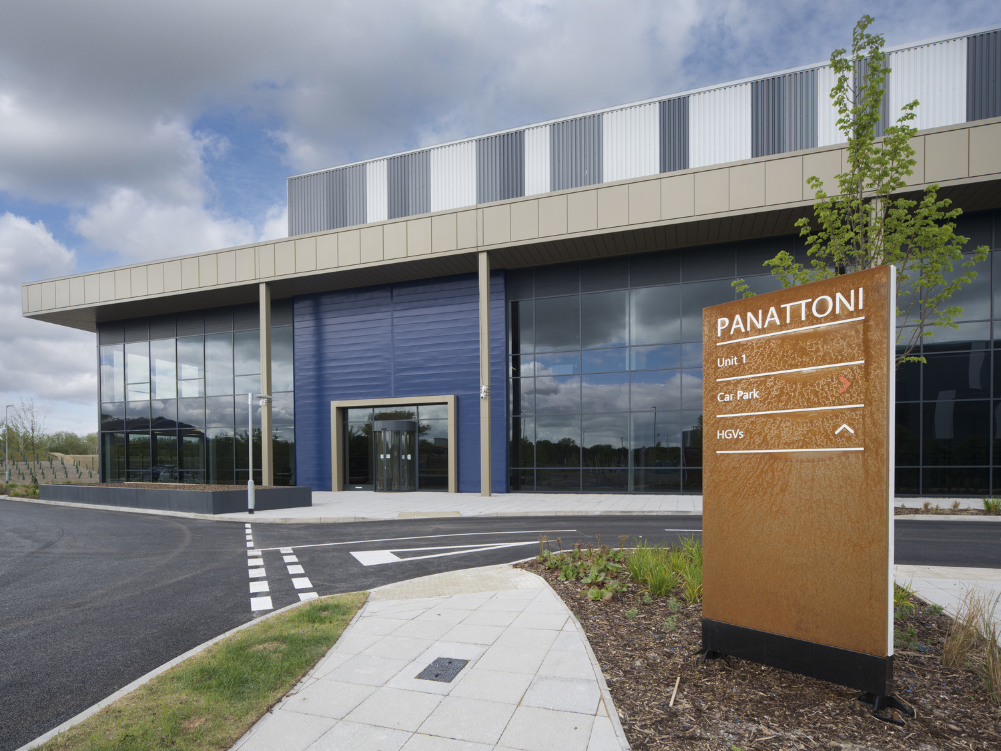
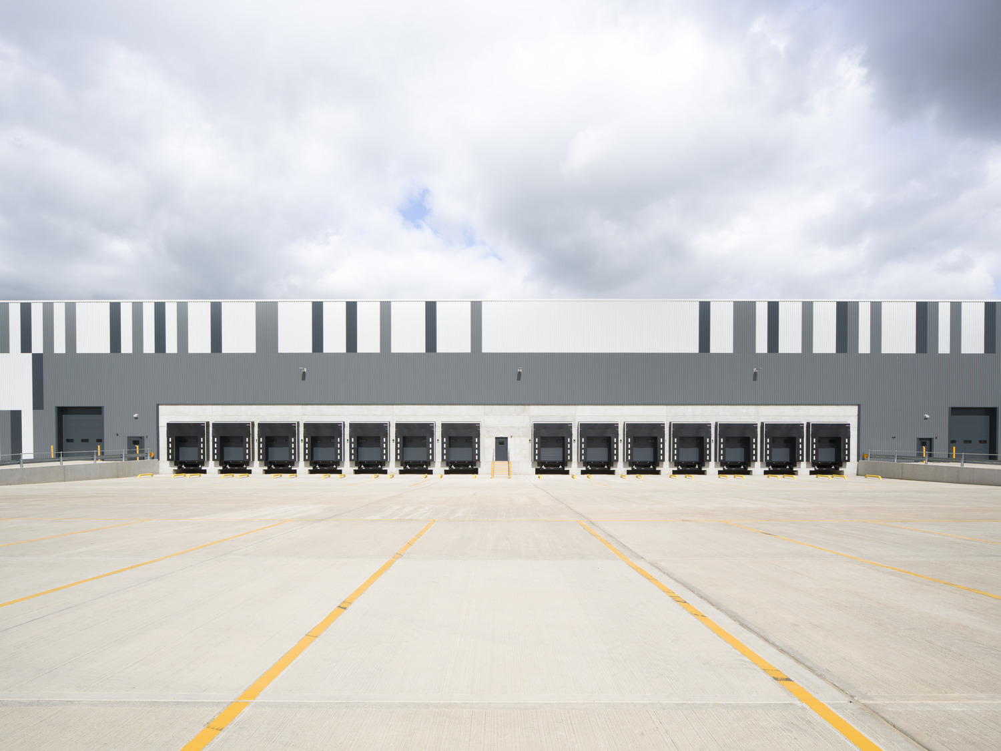
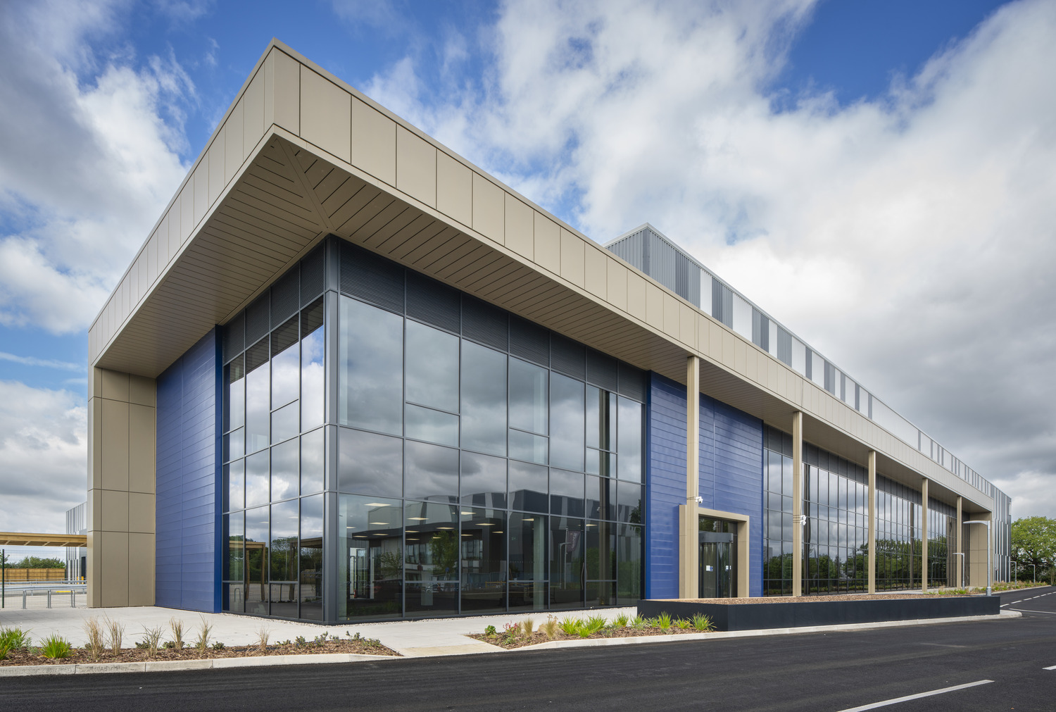
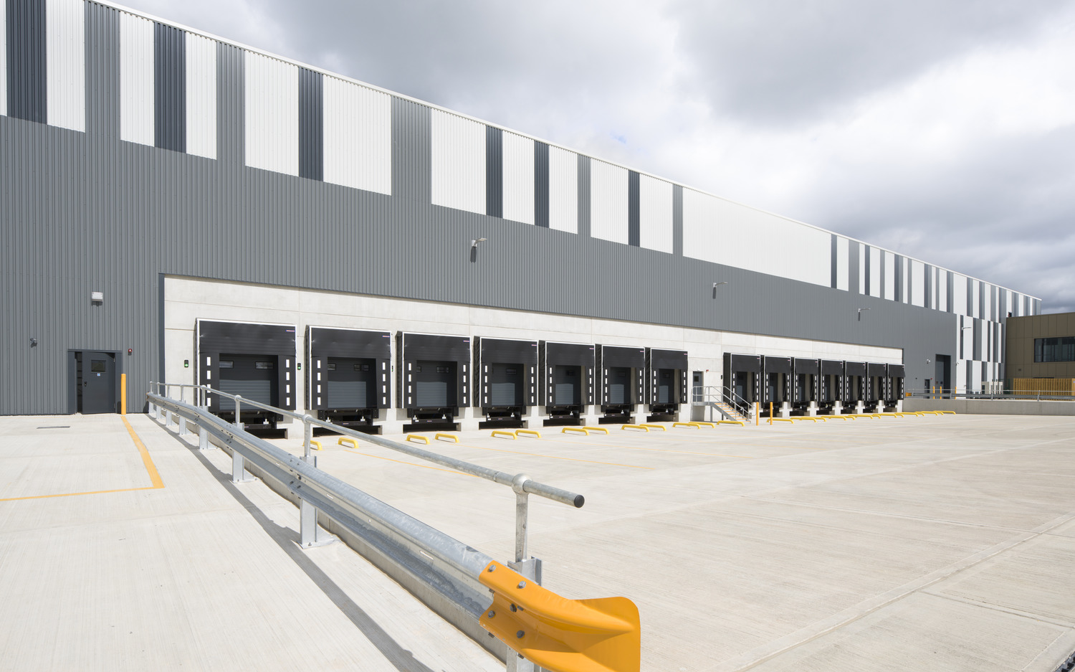
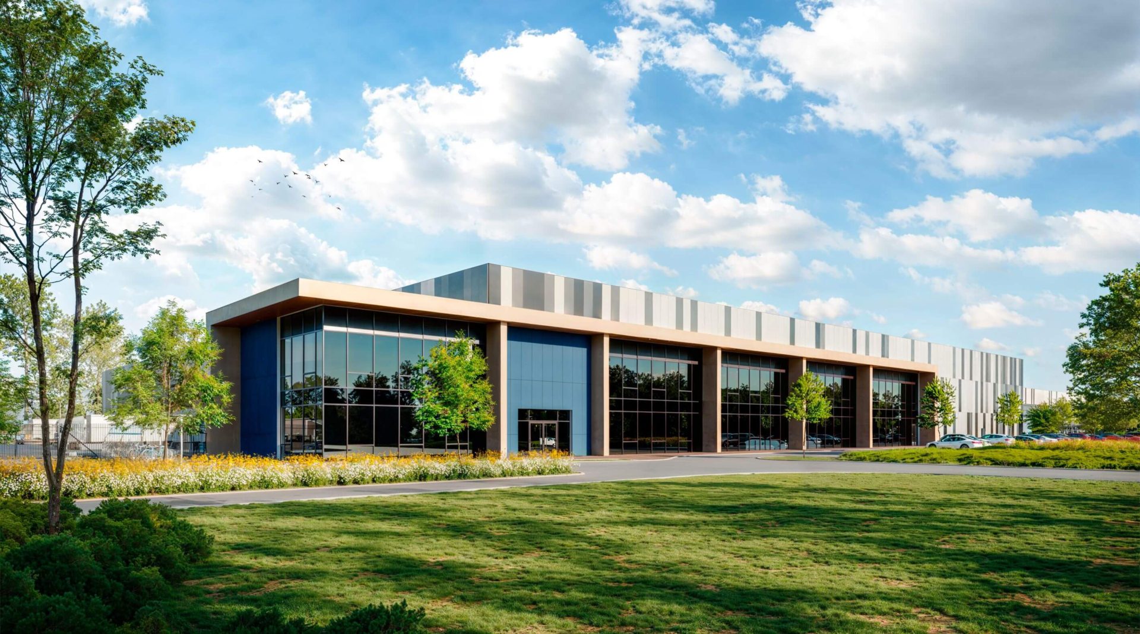
Working with Panattoni and Braintree District Council’s Design Code, SGP designed units to accommodate varied occupier requirements. Coordinated cladding palettes gave each building an individual identity within a cohesive setting.
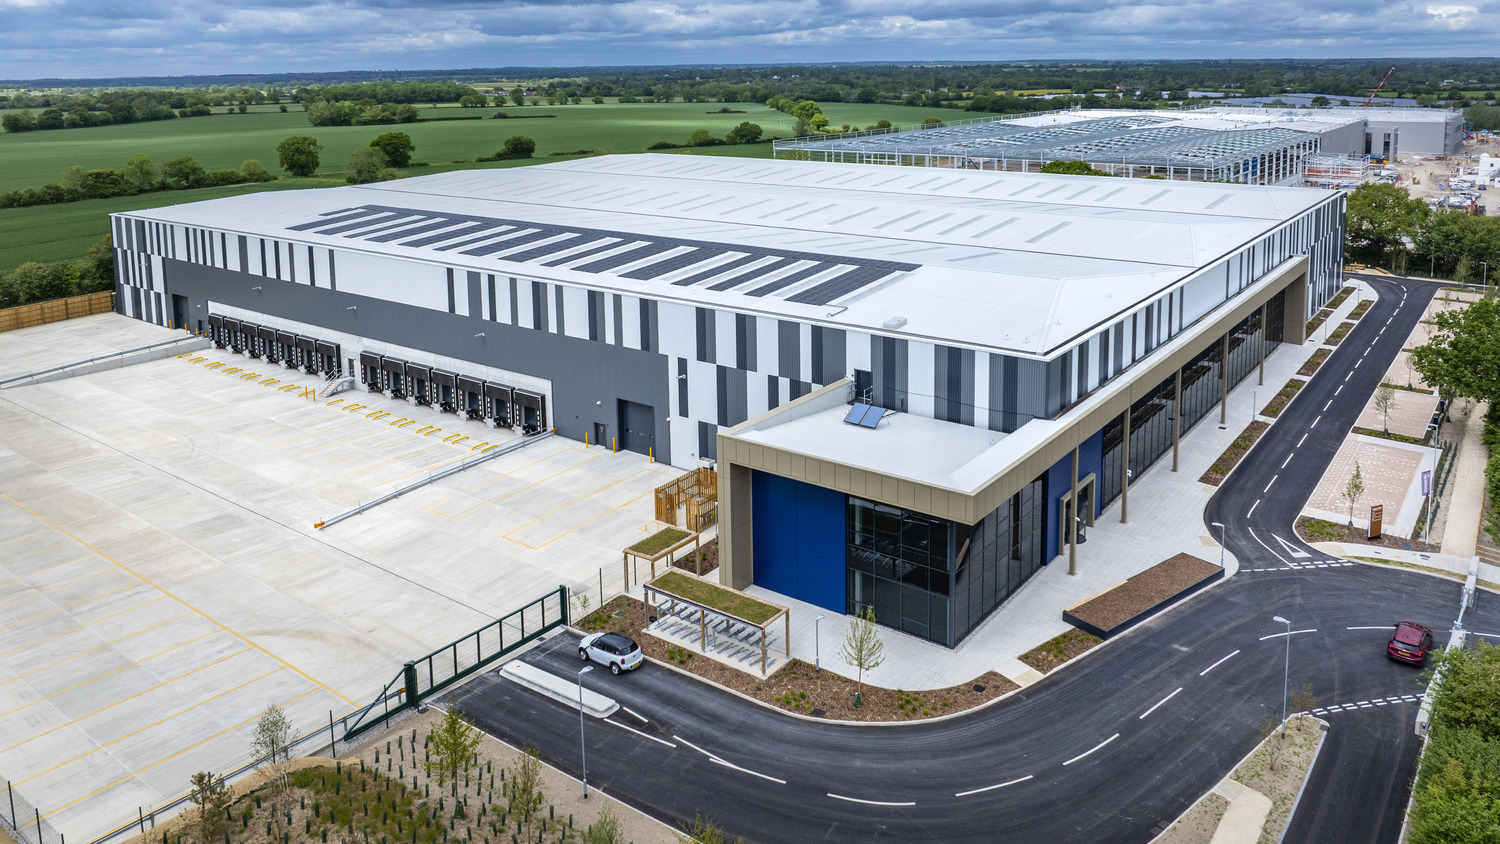
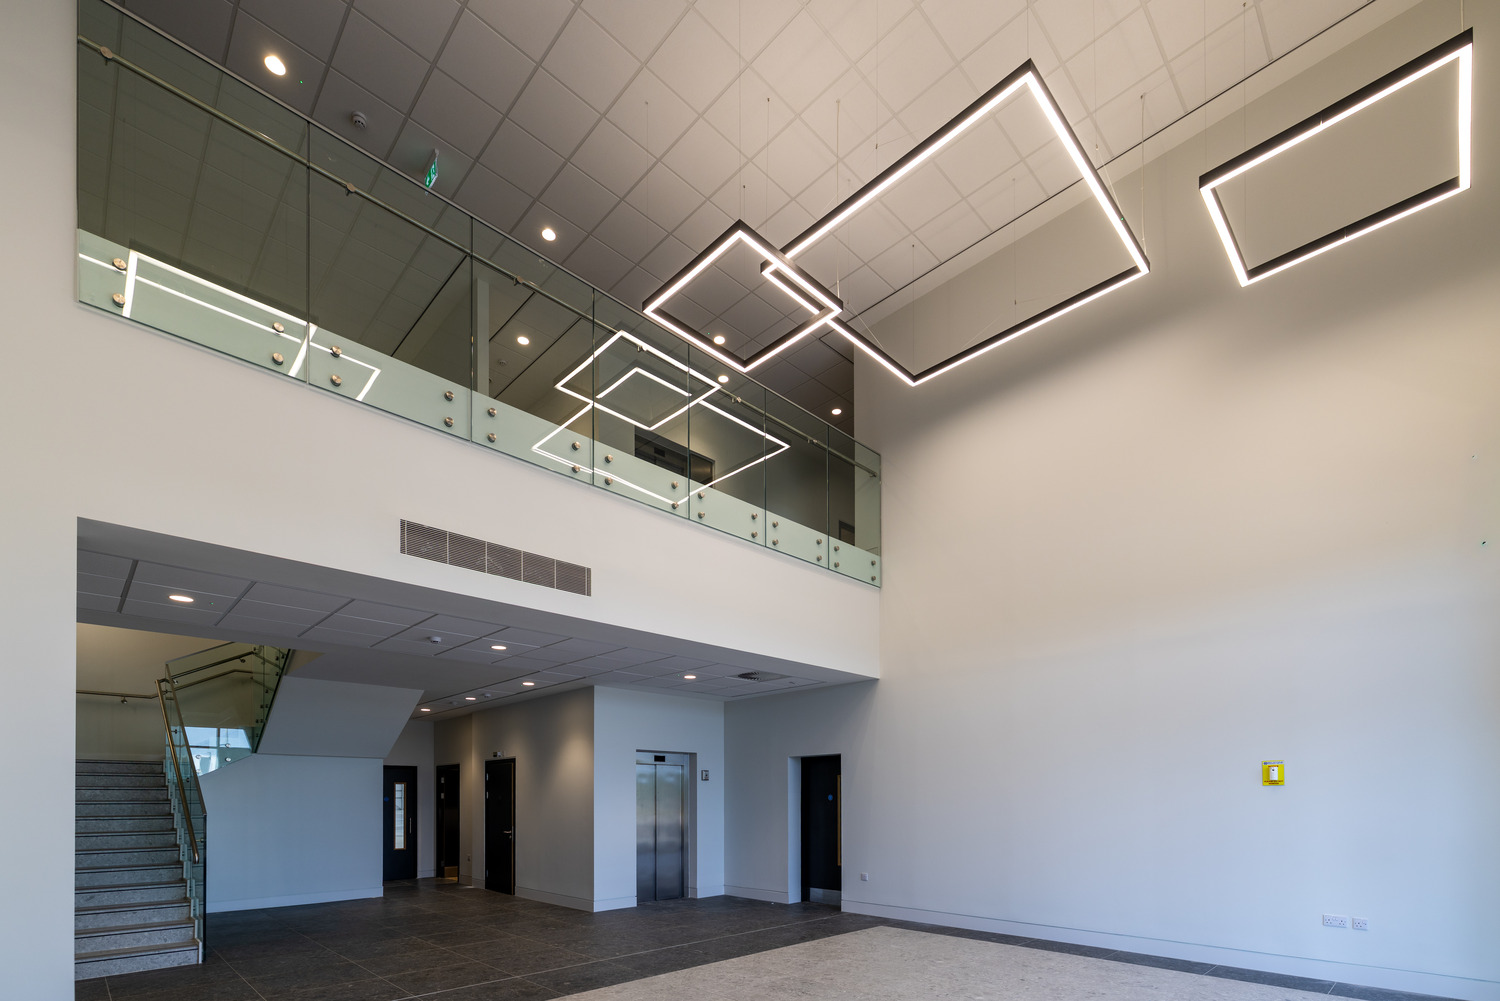
The first completed building, Unit 1, incorporated warehouse and open-plan office accommodation, alongside a service yard, parking and landscaping.
Outdoor amenities included a trim trail, picnic seating and planted buffers. Trees, swales and an attenuation pond integrated drainage with the landscape, while sedum roofs added greenery to cycle stores.
Further phases included flexible accommodation with options to combine smaller units. Sustainability targets across the development included BREEAM Excellent, EPC A and net zero carbon in construction.
Share
- X
- Share on LinkedIn
- Copy link Copied to clipboard
Have a similar project in mind?